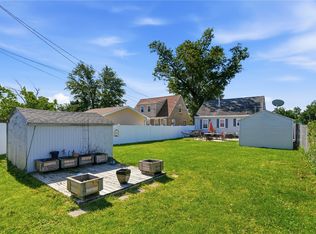
Don't miss this spacious ranch-style home in a desirable NW Cedar Rapids neighborhood offering over 2,100 square feet of finished living space, plus an additional 360-square-foot 3-season room complete with a mini-split system, making it the perfect space to relax, entertain, or enjoy the outdoors in comfort nearly year-round. This well-built home features 3 bedrooms, 2.5 bathrooms, beautiful refinished hardwood floors, newer windows, an updated kitchen, a generous living room, and a functional floor plan with plenty of space for everyday living. The primary suite includes a private bath, while the additional bedrooms and living areas provide room for family, guests, hobbies, or a home office. You'll also appreciate the great 2-stall attached garage and large fenced backyard, offering plenty of room for storage, pets, play, and outdoor gatherings. Full of original character and lovingly maintained over the years, this home offers an excellent opportunity to add your personal touches and build instant equity. Priced below market value to reflect cosmetic updates and provide an incredible opportunity for the next owner. Conveniently located near schools, shopping, restaurants, parks, and major roadways, this property combines space, value, and potential in one attractive package. Come see all that 23 Clive Drive NW has to offer! Property is being sold AS IS. Estate sale.
Pending
$249,900
23 Clive Dr NW, Cedar Rapids, IA 52405
3beds
2,124sqft
Single Family Residence
Built in 1976
0.27 Acres Lot
$250,700 Zestimate®
$118/sqft
$-- HOA
What's special
Functional floor planBeautiful refinished hardwood floorsUpdated kitchenLarge fenced backyardNewer windowsMini-split system
- 33 days |
- 283 |
- 14 |
Likely to sell faster than
Zillow last checked:
Listing updated:
Listed by:
Rossi Babington 319-804-5621,
Pinnacle Realty LLC
Source: CRAAR, CDRMLS,MLS#: 2604396 Originating MLS: Cedar Rapids Area Association Of Realtors
Originating MLS: Cedar Rapids Area Association Of RealtorsFacts & features
Interior
Bedrooms & bathrooms
- Bedrooms: 3
- Bathrooms: 3
- Full bathrooms: 2
- 1/2 bathrooms: 1
Rooms
- Room types: Media Room, Recreation, Three Season
Other
- Level: First
Heating
- Forced Air, Gas
Cooling
- Central Air
Appliances
- Included: Dryer, Dishwasher, Gas Water Heater, Range, Refrigerator, Range Hood, Washer
Features
- Kitchen/Dining Combo, Bath in Primary Bedroom, Main Level Primary
- Basement: Full
- Has fireplace: Yes
- Fireplace features: Insert, Gas, Living Room
Interior area
- Total interior livable area: 2,124 sqft
- Finished area above ground: 1,624
- Finished area below ground: 500
Video & virtual tour
Property
Parking
- Total spaces: 2
- Parking features: Attached, Garage
- Attached garage spaces: 2
Features
- Stories: 1
- Patio & porch: Patio
- Exterior features: Fence
Lot
- Size: 0.27 Acres
- Dimensions: 81 x 142
Details
- Additional structures: Shed(s)
- Parcel number: 132542701600000
Construction
Type & style
- Home type: SingleFamily
- Architectural style: Ranch
- Property subtype: Single Family Residence
Materials
- Brick, Frame, Vinyl Siding
Condition
- New construction: No
- Year built: 1976
Utilities & green energy
- Sewer: Public Sewer
- Water: Public
Community & HOA
HOA
- Has HOA: No
Location
- Region: Cedar Rapids
Financial & listing details
- Price per square foot: $118/sqft
- Tax assessed value: $270,900
- Annual tax amount: $425,083
- Date on market: 6/19/2026
- Listing terms: Cash,Conventional,FHA,VA Loan
Estimated market value
$250,700
$238,000 - $263,000
$2,262/mo
Price history
| Date | Event | Price |
|---|---|---|
| 6/24/2026 | Pending sale | $249,900$118/sqft |
Source:  CRAAR, CDRMLS #2604396 Report a problem CRAAR, CDRMLS #2604396 Report a problem | ||
| 6/19/2026 | Listed for sale | $249,900+47%$118/sqft |
Source: CRAAR, CDRMLS #2604396 Report a problem | ||
| 8/3/2012 | Sold | $170,000-2.8%$80/sqft |
Source: CRAAR, CDRMLS #1204354 Report a problem | ||
| 6/12/2012 | Listed for sale | $174,950$82/sqft |
Source: Skogman Realty #1204354 Report a problem | ||
Public tax history
| Year | Property taxes | Tax assessment |
|---|---|---|
| 2025 | $4,066 -0.5% | $270,900 +9.1% |
| 2024 | $4,086 -7.2% | $248,400 |
| 2023 | $4,404 +10% | $248,400 +14.1% |
| 2022 | $4,004 -2.8% | $217,700 +7.7% |
| 2021 | $4,120 +5.6% | $202,200 +3.5% |
| 2020 | $3,902 -2.3% | $195,300 +2.6% |
| 2019 | $3,996 +4.8% | $190,400 +2.7% |
| 2018 | $3,812 +2.9% | $185,400 +2.8% |
| 2017 | $3,704 -1.1% | $180,400 +8.5% |
| 2016 | $3,744 +11.8% | $166,300 +2.5% |
| 2015 | $3,350 +2.5% | $162,317 |
| 2014 | $3,268 +2.3% | $162,317 |
| 2013 | $3,194 -2.5% | $162,317 -5.7% |
| 2012 | $3,276 | $172,213 -3.3% |
| 2011 | -- | $178,004 |
| 2010 | $2,742 | $178,004 +10.2% |
| 2008 | -- | $161,566 |
| 2007 | -- | $161,566 +1.6% |
| 2005 | -- | $159,059 +1.4% |
| 2004 | -- | $156,940 |
| 2003 | -- | $156,940 +0.5% |
| 2002 | -- | $156,122 +21.2% |
| 2001 | -- | $128,832 +2.8% |
| 2000 | -- | $125,370 |
Find assessor info on the county website
Monthly payment
Est. payment
Payment breakdown
Explore the cost of this home by adjusting the details. Changes won't be saved.Climate risks
Neighborhood: Cedar Hills
Nearby schools
GreatSchools rating
- 4/10Hoover Elementary SchoolGrades: K-5Distance: 0.2 mi
- 3/10Roosevelt Middle SchoolGrades: 6-8Distance: 1.7 mi
- 3/10Thomas Jefferson High SchoolGrades: 9-12Distance: 1.2 mi
Schools provided by the listing agent
- Elementary: Hoover
- Middle: Roosevelt
- High: Jefferson
Source: CRAAR, CDRMLS. This data may not be complete. We recommend contacting the local school district to confirm school assignments for this home.
- $228,5003 bd1 ba1k sqft27 Clive Dr NW, Cedar Rapids, IA 52405Off Market
- $256,6003 bd3 ba1.4k sqft21 Clive Dr NW, Cedar Rapids, IA 52405Off Market
- $261,1003 bd3 ba1.4k sqft31 Clive Dr NW, Cedar Rapids, IA 52405Off Market
- $284,8004 bd3 ba2k sqft17 Clive Dr NW, Cedar Rapids, IA 52405Off Market

- $305,0004 bd3 ba2k sqft20 Clive Dr NW, Cedar Rapids, IA 52405Sold
- $220,0003 bd3 ba1.9k sqft24 Clive Dr NW, Cedar Rapids, IA 52405Sold
- $245,0003 bd1 ba1.4k sqft16 Clive Dr NW, Cedar Rapids, IA 52405Off Market
- $249,5003 bd3 ba1.6k sqft28 Clive Dr NW, Cedar Rapids, IA 52405Off Market
A local agent can set up tours, give advice and negotiate with sellers.
Similar homes
- $209,0003 bd2 ba1.7k sqft1902 Johnson Ave NW, Cedar Rapids, IA 52405For Sale
 MLS ID #2605214, Jenna Miller, Keller Williams Legacy Group. CRAAR, CDRMLS
 - $237,5004 bd2 ba1.4k sqft1633 23rd St NW, Cedar Rapids, IA 52405For Sale
 MLS ID #2604849, Kyle Steele, Pinnacle Realty LLC. CRAAR, CDRMLS
 - $234,9004 bd2 ba1.5k sqft5701 Gordon Ct NW, Cedar Rapids, IA 52405For Sale
 MLS ID #2604935, Ryan Eighme, Pinnacle Realty LLC. CRAAR, CDRMLS
 - $270,0003 bd2 ba1.4k sqft2609 1st Ave SW, Cedar Rapids, IA 52404For Sale
 MLS ID #2604418, Chad Gloede, RE/MAX CONCEPTS. CRAAR, CDRMLS
 - $239,0004 bd3 ba1.9k sqft1228 9th St NW, Cedar Rapids, IA 52405For SaleMLS ID #2604864, Jacob Floyd, Realty87. CRAAR, CDRMLS
- $296,0005 bd3 ba2.8k sqft1230 Belmont Pkwy NW, Cedar Rapids, IA 52405For SaleMLS ID #2605021, Chassy Pollard, Better Way Realty. CRAAR, CDRMLS
- $195,0003 bd2 ba1.7k sqft1526 C Ave NW, Cedar Rapids, IA 52405For SaleMLS ID #2603155, Jeremy Trenkamp- The Real Estate Team, Realty87. CRAAR, CDRMLS
- $189,9993 bd2 ba1.1k sqft281 Jacolyn Dr NW, Cedar Rapids, IA 52405For SaleMLS ID #2604705, Pacifique Mengi, Pinnacle Realty LLC. CRAAR, CDRMLS
- $235,0003 bd2 ba2.1k sqft3633 Bel Air Dr SE, Cedar Rapids, IA 52403For SaleMLS ID #2604837, Amy Arrington, Keller Williams Legacy Group. CRAAR, CDRMLS
- $252,5004 bd2 ba1.9k sqft4520 Navajo Dr NE, Cedar Rapids, IA 52402For SaleMLS ID #2604829, Nick Polum, Century 21 Signature Real Estate. CRAAR, CDRMLS
- $269,9004 bd2 ba1.8k sqft1287 29th St NE, Cedar Rapids, IA 52402For SaleMLS ID #2604906, Jaclyn Neyens, Pinnacle Realty LLC. CRAAR, CDRMLS
- $229,9003 bd2 ba2.1k sqft1215 Brockman Dr SE, Cedar Rapids, IA 52403For SaleMLS ID #2604729, Brooke Heins, Realty87. CRAAR, CDRMLS
- $279,9004 bd2 ba1.6k sqft137 19th Ave SW, Cedar Rapids, IA 52404For SaleMLS ID #2604922, Nicki Borchert, IOWA REALTY. CRAAR, CDRMLS
- $180,0003 bd2 ba1.4k sqft5200 Holly Ave NW, Cedar Rapids, IA 52405For SaleMLS ID #2603801, Maggie Druger, SKOGMAN REALTY. CRAAR, CDRMLS
- $339,0004 bd4 ba2.9k sqft2201 Balsam Dr SW, Cedar Rapids, IA 52404For SaleMLS ID #2605043, Dan Kaestner, IOWA REALTY. CRAAR, CDRMLS
- $269,8003 bd3 ba2.5k sqft6341 Quail Ridge Dr SW, Cedar Rapids, IA 52404For SaleMLS ID #202603934, Jeff Salsbery. Iowa City Area AOR
- $210,0003 bd3 ba2.1k sqft1000 29th St NE, Cedar Rapids, IA 52402For SaleMLS ID #202603889, Carla Stevens. Iowa City Area AOR
- $239,9004 bd2 ba2.1k sqft113 Chaffee Dr, Hiawatha, IA 52233For SaleMLS ID #202603949, Cat Brown. Iowa City Area AOR
- $262,0003 bd2 ba1.8k sqft625 Freeseway Dr, Robins, IA 52328For SaleMLS ID #202604184, Jami Wolf. Iowa City Area AOR
- $308,0004 bd4 ba2k sqft358 31st St SE, Cedar Rapids, IA 52403For SaleMLS ID #2603829, Liz Efting, SKOGMAN REALTY. CRAAR, CDRMLS
