Skip main navigation
Closed
  • $640,000

    23 CLOVERBROOK Road, St. Johns, FL 32259

    3beds
    2,303sqft
    Single Family Residence
    Built in 2019
    9,147 Square Feet Lot
    $639,400 Zestimate®
    $278/sqft
    $3,984 Estimated rent

    Home value

    $639,400

    $607,000 - $671,000

    $3,984/mo

    Zestimate® history
    Loading
    Loading...

    Owner options

    List your home for rent

    $3,984/mo

    Rent Zestimate®

    Find your next renter with Zillow Rental Manager. Plus, with online applications, you can quickly screen prospective tenants – for free.

    Learn more

    $3,984/mo

    Rent Zestimate®

    Refinance and save

    $4,195/mo

    Est. payment

    Refinancing to a lower rate could help reduce your monthly payments and save thousands over the life of the loan.

    See today's rates

    $4,195/mo

    Est. payment

    Explore your selling options

    Work with a Zillow partner agent

    Leverage their expertise and Zillow's premium Showcase listings to get your home seen by more buyers.

    Get started

    List with your own agent

    Get your home in front of millions of buyers by listing it on Zillow.

    Learn how to do it

    Sell it yourself

    Take full control of how buyers see your home on Zillow by listing For Sale by Owner (FSBO).

    List your home

    What's special

    Pool homeHuge loftExtra privacyNatural light pouring inLocated on a preserveLarge screened in poolViews of the preserve
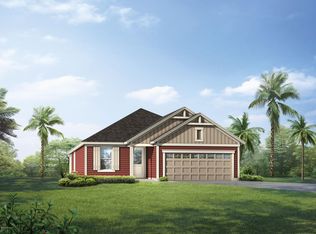
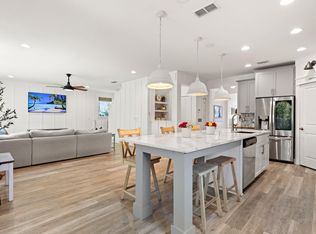
    Welcome to Rivertown - where every day feels like a vacation! This community offers 3 amenity centers, 2 fitness centers, a cafe, dog parks, nature trails, a kayak launch, a lazy river, splash pads, multiple pools, and more! St. John's County is one of the best school districts in Florida! This pool home is located on a preserve on an oversized lot! You'll have extra privacy while relaxing in your private saltwater pool & hot tub. As soon as you walk through the front door you'll notice the open concept layout & natural light pouring in. The kitchen has an oversized island with quartz countertops & a gas cooktop. Smart fridge has a touchscreen where you can watch tv, stream music, view apps, & display photos. Spacious family room boasts views of the preserve & large screened in pool. Upstairs you'll find 3 bedrooms, 2 full sized bathrooms, laundry room, & a huge loft! Primary suite has vaulted ceilings, a walk in closet, & luxurious bathroom. Over 2,300 sqft. & loaded with upgrades!

    Zillow last checked:

    Listing updated:

    Listed by:

    LISA ANN VANETTE RAPPA 757-550-5247,

    BETTER HOMES & GARDENS REAL ESTATE LIFESTYLES REALTY 833-765-3244

    Bought with:

    JESSICA SWEARINGEN, 3268628

    PONTE VEDRA CLUB REALTY, INC.

    Source: realMLS,MLS#: 2136116MLS Logo

    Facts & features

    Interior

    Bedrooms & bathrooms
    • Bedrooms: 3
    • Bathrooms: 3
    • Full bathrooms: 2
    • 1/2 bathrooms: 1
    Heating
    • Central, Heat Pump, Natural Gas
    Cooling
    • Central Air, Electric
    Appliances
    • Included: Dishwasher, Disposal, Dryer, Electric Oven, ENERGY STAR Qualified Freezer, ENERGY STAR Qualified Refrigerator, Gas Cooktop, Gas Range, Ice Maker, Microwave, Refrigerator, Tankless Water Heater, Washer, Water Softener Owned
    • Laundry: Electric Dryer Hookup, Upper Level, Washer Hookup
    Features
    • Ceiling Fan(s), Eat-in Kitchen, Entrance Foyer, Kitchen Island, Open Floorplan, Primary Bathroom -Tub with Separate Shower, Walk-In Closet(s)
    • Flooring: Laminate, Tile
    • Number of fireplaces: 1
    • Fireplace features: Electric
    Interior area
    • Total interior livable area: 2,303 sqft

    Property

    Parking
    • Total spaces: 2
    • Parking features: Garage, Garage Door Opener
    • Garage spaces: 2
    Features
    • Levels: Two
    • Stories: 2
    • Patio & porch: Covered, Front Porch, Patio, Porch, Screened
    • Pool features: In Ground, Gas Heat, Heated, Salt Water, Screen Enclosure, Waterfall
    • Has spa: Yes
    • Spa features: Private
    • Fencing: Back Yard,Privacy,Vinyl,Wrought Iron
    • Has view: Yes
    • View description: Pool, Protected Preserve, Trees/Woods
    Lot
    • Size: 9,147 Square Feet
    • Features: Cul-De-Sac, Dead End Street, Many Trees, Sprinklers In Front, Sprinklers In Rear, Wooded
    Details
    • Parcel number: 0007140540
    • Zoning description: Single Family

    Construction

    Type & style
    • Home type: SingleFamily
    • Architectural style: Traditional
    • Property subtype: Single Family Residence
    Materials
    • Stucco
    • Roof: Shingle
    Condition
    • New construction: No
    • Year built: 2019

    Utilities & green energy

    • Electric: 220 Volts
    • Sewer: Public Sewer
    • Water: Public
    • Utilities for property: Cable Available, Electricity Available, Electricity Connected, Natural Gas Available, Natural Gas Connected, Sewer Available, Sewer Connected, Water Available, Water Connected

    Community & HOA

    Community
    • Security: Carbon Monoxide Detector(s), Fire Alarm, Smoke Detector(s)
    • Subdivision: Rivertown
    HOA
    • Has HOA: Yes
    • Amenities included: Pool, Basketball Court, Children's Pool, Clubhouse, Dog Park, Fitness Center, Jogging Path, Park, Pickleball, Playground, Tennis Court(s), Water
    • HOA fee: $53 annually
    • HOA name: Rivertown Community Association
    • HOA phone: 904-592-4090
    Location
    • Region: Saint Johns

    Financial & listing details

    • Price per square foot: $278/sqft
    • Tax assessed value: $551,322
    • Annual tax amount: $9,888
    • Date on market: 3/22/2026
    • Listing terms: Cash,Conventional,FHA,VA Loan

    Price history

    DateEventPrice
    6/26/2026Sold$640,000-1.5%$278/sqft
    Source: realMLS #2136116 Report a problem
    4/13/2026Pending sale$650,000$282/sqft
    Source: realMLS #2136116 Report a problem
    3/22/2026Listed for sale$650,000+0.2%$282/sqft
    Source: realMLS #2136116 Report a problem
    5/18/2024Listing removed--
    Source: realMLS #2014654 Report a problem
    5/14/2024Price change$649,000-3%$282/sqft
    Source: realMLS #2014654 Report a problem
    3/26/2024Listed for sale$669,000+22.5%$290/sqft
    Source: realMLS #2014654 Report a problem
    12/9/2021Sold$546,000+1.3%$237/sqft
    Source: Public Record Report a problem
    11/7/2021Pending sale$539,000$234/sqft
    Source: realMLS #1133912 Report a problem
    10/7/2021Contingent$539,000$234/sqft
    Source: realMLS #1133912 Report a problem
    10/6/2021Listed for sale$539,000$234/sqft
    Source: realMLS #1133912 Report a problem
    10/4/2021Contingent$539,000$234/sqft
    Source: realMLS #1133912 Report a problem
    9/30/2021Listed for sale$539,000$234/sqft
    Source: realMLS #1133912 Report a problem

    Public tax history

    YearProperty taxesTax assessment
    2025$10,300 +9%$551,322 +1.8%
    2024$9,448 -2%$541,829 -2.3%
    2023$9,637 +16.1%$554,568 +23.8%
    2022$8,300 +51.9%$447,969 +63.4%
    2021$5,462 +3.3%$274,076 +1.4%
    2020$5,287 +92.8%$270,292 +391.4%
    2019$2,743 $55,000
    Find assessor info on the county website

    Neighborhood: 32259

    Nearby schools

    GreatSchools rating
    Schools provided by the listing agent
    • Elementary: Hallowes Cove Academy
    • Middle: Hallowes Cove Academy
    • High: Bartram Trail

    Source: realMLS. This data may not be complete. We recommend contacting the local school district to confirm school assignments for this home.

    Get a cash offer in 3 minutes
    Find out how much your home could sell for in as little as 3 minutes with a no-obligation cash offer.
    Estimated market value
    $639,400
    Get a cash offer in 3 minutes
    Find out how much your home could sell for in as little as 3 minutes with a no-obligation cash offer.
    Estimated market value
    $639,400