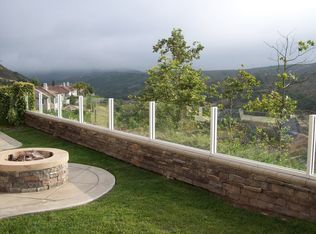
Imagine...breathtaking unobstructed spectacular sunset, canyon views & coastal breezes are waiting for you at Canyon Vistas. Curbside appeal welcomes you to this magnificent 5 bedroom+ office home on a single loaded street. This impressive home greets you with a formal foyer & dramatic vaulted ceilings in your living and dining room. The perfect place to have a formal dinner party & wow your guests as they watch the amazing sunset. This home has been beautifully remodeled, with freshly painted interior & exterior. You will love the real hardwood floors, plantation shutters, crown molding, wrought iron railing, Pex repipe, exquisite light fixtures & designer finishes throughout. The heart of the home is light and bright with a kitchen that is spacious. The natural stone counters & complimentary backsplash sets the stage along with stainless appliances, walk-in pantry, custom cabinets are sure to please. The peninsula makes the perfect breakfast bar & eat-in kitchen with built-in banquet for informal dining. Your new kitchen is open to the family room with a cozy fireplace. And YES, there is a main floor bedroom (with closet) & a designer spa-like bathroom with walk-in shower. Upstairs you will find a loft/library & the perfect sanctuary for a primary bedroom with a walkout balcony to enjoy the forever views. The highly desirable spa-like primary bath has 2 walk-in closets & a custom designed walk-in shower & a luxurious stand alone tub. There are three other secondary bedrooms upstairs that are spacious. The tastefully remodeled secondary bathroom upstairs has dual sinks with tub/shower. If you are looking for more defined space you will love the converted 3rd car garage (can be converted back). Currently being used as a work out room, previously used as an office & has AC. Defined space is only limited to your imagination & what fits you or your families needs such as a game room. This is an additional 213.5sf which makes the living space just under 3,000sf. Step outdoors and feel like you are on top of the world with your expansive views. Get ready to grilll & chill with your built-in BBQ & dine al fresco under your covered patio. Simply gorgeous & ready to move-in. Located minutes from fine dining, retail, the best hiking trails, Canyon View Park, Toll Road, Beaches & award-winning schools. This stunning home masterfully blends natural tranquility with the epitome of luxury. Truly a magical setting awaits & the perfect place to call home.
Sold for $2,140,000
Listed by: Kathleen Monroe Real Estate Services, Inc • Kathleen Monroe • Contact: 949-888-9088
Bought with: Desert Sky Real Estate Inc.
Tax assessed value
$2,140,000
23 Coastal Oak, Aliso Viejo, CA 92656
5beds
2,723sqft
Single Family Residence
Built in 1999
4,747 Square Feet Lot
$2,296,000 Zestimate®
$786/sqft
$6,718 Estimated rent
Home value
$2,296,000
$2.14M - $2.48M
$6,718/mo
Zestimate® history
Owner options
List your home for rent
$6,718/mo
Rent Zestimate®
Find your next renter with Zillow Rental Manager. Plus, with online applications, you can quickly screen prospective tenants – for free.
$6,718/mo
Rent Zestimate®
Refinance and save
$13,753/mo
Est. payment
Refinancing to a lower rate could help reduce your monthly payments and save thousands over the life of the loan.
$13,753/mo
Est. payment
Explore your selling options
Work with a Zillow partner agent
Leverage their expertise and Zillow's premium Showcase listings to get your home seen by more buyers.
Get startedList with your own agent
Get your home in front of millions of buyers by listing it on Zillow.
Learn how to do itSell it yourself
Take full control of how buyers see your home on Zillow by listing For Sale by Owner (FSBO).
List your homeWhat's special
Cozy fireplaceWalkout balconyDesigner finishesCurbside appealExpansive viewsCoastal breezesBreakfast bar
Zillow last checked:
Listing updated:
Listed by:
Kathleen Monroe DRE #01510329 949-702-1955,
Kathleen Monroe Real Estate Services, Inc
Bought with:
Yi Tai Lin, DRE #01936285
Desert Sky Real Estate Inc.
Source: CRMLS,MLS#: OC24204928 Originating MLS: California Regional MLS
Originating MLS: California Regional MLSFacts & features
Interior
Bedrooms & bathrooms
- Bedrooms: 5
- Bathrooms: 3
- Full bathrooms: 3
- Main level bathrooms: 1
- Main level bedrooms: 1
Rooms
- Room types: Bedroom, Family Room, Primary Bedroom, Other, Dining Room
Primary bedroom
- Features: Primary Suite
Bedroom
- Features: Bedroom on Main Level
Bathroom
- Features: Dual Sinks
Family room
- Features: Separate Family Room
Kitchen
- Features: Granite Counters, Remodeled, Updated Kitchen
Other
- Features: Walk-In Closet(s)
Heating
- Central
Cooling
- Central Air
Appliances
- Included: Dishwasher, Disposal
- Laundry: Laundry Room
Features
- Built-in Features, Balcony, Ceiling Fan(s), Crown Molding, Cathedral Ceiling(s), Separate/Formal Dining Room, Eat-in Kitchen, Open Floorplan, Quartz Counters, Stone Counters, Bedroom on Main Level, Primary Suite, Walk-In Closet(s)
- Flooring: Wood
- Windows: Double Pane Windows, Plantation Shutters
- Has fireplace: Yes
- Fireplace features: Family Room
- Common walls with other units/homes: No Common Walls
Interior area
- Total interior livable area: 2,723 sqft
Property
Parking
- Total spaces: 5
- Parking features: Door-Multi, Direct Access, Garage
- Attached garage spaces: 3
- Uncovered spaces: 2
Features
- Levels: Two
- Stories: 2
- Entry location: 1
- Patio & porch: Covered, Patio
- Pool features: None
- Spa features: None
- Fencing: Wood,Wrought Iron
- Has view: Yes
- View description: City Lights, Canyon, Park/Greenbelt, Hills, Panoramic
Lot
- Size: 4,747 Square Feet
- Features: Sprinkler System
Details
- Additional structures: Second Garage
- Parcel number: 62924112
- Special conditions: Standard
Construction
Type & style
- Home type: SingleFamily
- Architectural style: Traditional
- Property subtype: Single Family Residence
Materials
- Stucco
- Foundation: Slab
- Roof: Concrete
Condition
- Updated/Remodeled
- New construction: No
- Year built: 1999
Utilities & green energy
- Sewer: Public Sewer
- Water: Public
- Utilities for property: Electricity Available, Sewer Connected
Community & HOA
Community
- Features: Hiking, Park, Sidewalks
- Security: Carbon Monoxide Detector(s), Smoke Detector(s)
- Subdivision: Vista Pointe (Vspt)
HOA
- Has HOA: Yes
- Amenities included: Trail(s)
- HOA fee: $125 monthly
- HOA name: Vista Pointe Ridge
- HOA phone: 949-855-1800
- Second HOA fee: $60 monthly
- Second HOA name: Avca
- Second HOA phone: 949-243-7750
Location
- Region: Aliso Viejo
Financial & listing details
- Price per square foot: $786/sqft
- Tax assessed value: $2,140,000
- Annual tax amount: $21,500
- Date on market: 10/26/2024
- Cumulative days on market: 9 days
- Listing terms: Cash,Cash to New Loan,Conventional
Price history
| Date | Event | Price |
|---|---|---|
| 12/6/2024 | Sold | $2,140,000+1.9%$786/sqft |
Source:  CRMLS #OC24204928 Report a problem CRMLS #OC24204928 Report a problem | ||
| 11/27/2024 | Pending sale | $2,100,000$771/sqft |
Source: CRMLS #OC24204928 Report a problem | ||
| 11/16/2024 | Contingent | $2,100,000$771/sqft |
Source: CRMLS #OC24204928 Report a problem | ||
| 11/6/2024 | Listed for sale | $2,100,000+61.5%$771/sqft |
Source: CRMLS #OC24204928 Report a problem | ||
| 12/7/2020 | Sold | $1,300,000+4.1%$477/sqft |
Source:  CRMLS #OC20216695 Report a problem CRMLS #OC20216695 Report a problem | ||
| 10/22/2020 | Pending sale | $1,249,000$459/sqft |
Source: First Team Real Estate #OC20216695 Report a problem | ||
| 10/14/2020 | Listed for sale | $1,249,000+36.7%$459/sqft |
Source: First Team Real Estate #OC20216695 Report a problem | ||
| 10/27/2016 | Sold | $913,500-4.7%$335/sqft |
Source: Public Record Report a problem | ||
| 9/8/2016 | Pending sale | $959,000$352/sqft |
Source: Equity Center Real Estate #P11168N Report a problem | ||
| 8/25/2016 | Listed for sale | $959,000-1%$352/sqft |
Source: Equity Center Real Estate #P11168N Report a problem | ||
| 7/20/2016 | Sold | $968,751+9.2%$356/sqft |
Source: Public Record Report a problem | ||
| 7/8/2016 | Pending sale | $887,000$326/sqft |
Source: All California Brokerage, Inc. #PW16014107 Report a problem | ||
| 7/1/2016 | Price change | -- |
Source: Auction.com Report a problem | ||
| 7/1/2016 | Pending sale | $887,000$326/sqft |
Source: All California Brokerage, Inc. #PW16014107 Report a problem | ||
| 6/22/2016 | Price change | -- |
Source: Auction.com Report a problem | ||
| 1/22/2016 | Pending sale | $887,000$326/sqft |
Source: All California Brokerage, Inc. #PW16014107 Report a problem | ||
| 1/22/2016 | Listed for sale | $887,000$326/sqft |
Source: All California Brokerage, Inc. #PW16014107 Report a problem | ||
| 9/28/2015 | Listing removed | -- |
Source: Auction.com Report a problem | ||
| 7/15/2015 | Price change | -- |
Source: Auction.com Report a problem | ||
| 5/16/2015 | Price change | $887,000$326/sqft |
Source: All California Brokerage, Inc. #PW14103397 Report a problem | ||
| 4/22/2015 | Price change | -- |
Source: Auction.com Report a problem | ||
| 4/18/2015 | Price change | $887,000+78.3%$326/sqft |
Source: All California Brokerage, Inc - CA #PW14103397 Report a problem | ||
| 4/13/2015 | Pending sale | -- |
Source: Auction.com Report a problem | ||
| 4/13/2015 | Listed for sale | -- |
Source: Auction.com Report a problem | ||
| 4/13/2015 | Pending sale | -- |
Source: Auction.com Report a problem | ||
| 4/11/2015 | Pending sale | -- |
Source: Auction.com Report a problem | ||
| 11/24/1999 | Sold | $497,500$183/sqft |
Source: Public Record Report a problem | ||
Public tax history
| Year | Property taxes | Tax assessment |
|---|---|---|
| 2025 | $21,500 +54.5% | $2,140,000 +55.1% |
| 2024 | $13,912 +2.3% | $1,379,570 +2% |
| 2023 | $13,593 +2% | $1,352,520 +2% |
| 2022 | $13,327 +2% | $1,326,000 +2% |
| 2021 | $13,065 +35% | $1,300,000 +34.1% |
| 2020 | $9,678 | $969,413 +2% |
| 2019 | $9,678 +2% | $950,405 +2% |
| 2018 | $9,487 +4.1% | $931,770 +2% |
| 2017 | $9,115 -0.8% | $913,500 +5.7% |
| 2016 | $9,186 +6.7% | $864,609 +1.5% |
| 2015 | $8,609 -9.5% | $851,622 +2% |
| 2014 | $9,513 | $834,940 +7.2% |
| 2013 | -- | $779,223 |
| 2012 | -- | $779,223 |
| 2011 | -- | $779,223 |
| 2010 | -- | $779,223 |
| 2009 | -- | $779,223 +2% |
| 2008 | -- | $763,945 |
| 2007 | -- | $763,945 +2% |
| 2006 | -- | $748,966 +2% |
| 2005 | -- | $734,281 +36.5% |
| 2004 | -- | $537,806 +1.9% |
| 2003 | -- | $527,950 +2% |
| 2002 | -- | $517,599 +2% |
| 2001 | $7,777 -4.3% | $507,450 +2% |
| 2000 | $8,129 | $497,500 |
Find assessor info on the county website
Neighborhood: 92656
Nearby homes
- $2,208,2005 bd3 ba3.5k sqft33 Coastal Oak, Aliso Viejo, CA 92656Off Market
- $2,322,4005 bd4 ba3.2k sqft31 Coastal Oak, Aliso Viejo, CA 92656Off Market
- $2,280,3005 bd4 ba3.3k sqft35 Coastal Oak, Aliso Viejo, CA 92656Off Market
- $2,163,7005 bd3 ba2.7k sqft29 Coastal Oak, Aliso Viejo, CA 92656Off Market
- $2,046,0005 bd3 ba2.8k sqft37 Coastal Oak, Aliso Viejo, CA 92656Off Market
- $2,375,7005 bd4 ba3.4k sqft27 Coastal Oak, Aliso Viejo, CA 92656Off Market
- $2,259,5005 bd4 ba3.1k sqft39 Coastal Oak, Aliso Viejo, CA 92656Off Market
- $2,098,6006 bd3 ba3.1k sqft25 Coastal Oak, Aliso Viejo, CA 92656Off Market
Nearby schools
GreatSchools rating
- 8/10Don Juan Avila Elementary SchoolGrades: K-5Distance: 0.7 mi
- 8/10Don Juan Avila Middle SchoolGrades: 6-8Distance: 0.7 mi
- 10/10Aliso Niguel High SchoolGrades: 9-12Distance: 1.9 mi
Schools provided by the listing agent
- Elementary: Don Juan Avila
- High: Aliso Niguel
Source: CRMLS. This data may not be complete. We recommend contacting the local school district to confirm school assignments for this home.
Get a cash offer in 3 minutes
Find out how much your home could sell for in as little as 3 minutes with a no-obligation cash offer.
Estimated market value
$2,296,000
Get a cash offer in 3 minutes
Find out how much your home could sell for in as little as 3 minutes with a no-obligation cash offer.
Estimated market value
$2,296,000
- California
- Orange County
- Aliso Viejo
- 92656
- 23 Coastal Oak
Nearby cities
Nearby zip codes
Other Aliso Viejo Topics
