Skip main navigation
Off market
  • $687,900

    23 Cochise Cir, Medford Lakes, NJ 08055

    4beds
    2baths
    2,463sqft
    SingleFamily
    Built in 1978
    0.32 Acres Lot
    $687,900 Zestimate®
    $279/sqft
    $4,080 Estimated rent

    Home value

    $687,900

    $647,000 - $729,000

    $4,080/mo

    Zestimate® history
    Loading
    Loading...

    Owner options

    List your home for rent

    $4,080/mo

    Rent Zestimate®

    Find your next renter with Zillow Rental Manager. Plus, with online applications, you can quickly screen prospective tenants – for free.

    Learn more

    $4,080/mo

    Rent Zestimate®

    Refinance and save

    $4,880/mo

    Est. payment

    Refinancing to a lower rate could help reduce your monthly payments and save thousands over the life of the loan.

    See today's rates

    $4,880/mo

    Est. payment

    Explore your selling options

    Work with a Zillow partner agent

    Leverage their expertise and Zillow's premium Showcase listings to get your home seen by more buyers.

    Get started

    List with your own agent

    Get your home in front of millions of buyers by listing it on Zillow.

    Learn how to do it

    Sell it yourself

    Take full control of how buyers see your home on Zillow by listing For Sale by Owner (FSBO).

    List your home

    What's special

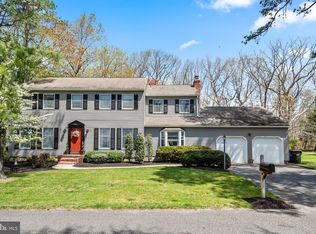
    4 Bedroom, 2.5 Baths, Living Room, Dining Room, Kitchen, Family Room, Sunroom Deck, Laundry Room and oversized rear entry 2 car garage and a multi-car driveway. Gas heat and air-conditioning. Well with new pump and city sewer. Neutral paint and carpet throughout. This beautifully decorated and updated white Cape Cod is situated on a corner lot with lovely landscaping featuring colorful Azaleas, Rhododendrons, and Dogwood trees, fed by an extensive underground sprinkling system. This home welcomes you with a two story entrance foyer and features a semi-open floor plan designed for large family gatherings and entertaining. All of the main living spaces feature extensive wood moldings and wainscoting including the foyer, living room, dining room, family room and laundry room. Ceramic tile floors flow from the foyer into the hallway, kitchen, and laundry room. THE FAMILY ROOM features a coffered ceiling with ceiling fan, recessed lighting, a gas fireplace, and opens into the four season sunroom and the kitchen. THE KITCHEN has been recently renovated with cherry cabinets, a large island with breakfast bar, beautiful granite countertops and tile backsplash. All appliances, including a double oven (one conventional/one convection), 36” ceramic/glass cook top, French-door refrigerator, and under counter mounted sink located in the island are stainless steel. This beautiful kitchen also features a bay window seating area overlooking the back deck and yard. THE SUNROOM is bright and airy and is surrounded on three sides by Anderson casement windows and overlooks the back deck and beautifully landscaped back yard. THE MASTER BEDROOM is located on the first floor and features exquisite crown molding, his and hers closets and a private bathroom with whirlpool tub/tiled shower. THE SECOND BEDROOM is also located on the first floor and features beautiful Bruce hardwood floors, and a walk in closet with wire shelving. THE UPSTAIRS BEDROOMS both upstairs bedrooms are large in size and are located on either side of the balcony walkway overlooking the foyer. These bedrooms share the upstairs bath which features a skylight and tiled tub/shower. THE BATHROOMS have all been updated with neutral colored modern fixtures, including low flow, water saving toilets.

    This property is off market, which means it's not currently listed for sale or rent on Zillow. This may be different from what's available on other websites or public sources.
    Facts & features

    Interior

    Bedrooms & bathrooms
    • Bedrooms: 4
    • Bathrooms: 2.5
    Heating
    • Forced air, Gas
    Features
    • Basement: None
    • Has fireplace: Yes
    Interior area
    • Total interior livable area: 2,463 sqft

    Property

    Parking
    • Total spaces: 2
    Features
    • Exterior features: Metal
    • Has view: Yes
    • View description: Territorial
    Lot
    • Size: 0.32 Acres
    Details
    • Parcel number: 212002900000100007

    Construction

    Type & style
    • Home type: SingleFamily
    Materials
    • Roof: Shake / Shingle
    Condition
    • Year built: 1978

    Community & HOA

    HOA
    • Has HOA: Yes
    • HOA fee: $35 monthly
    Location
    • Region: Medford Lakes

    Financial & listing details

    • Price per square foot: $279/sqft
    • Tax assessed value: $329,900
    • Annual tax amount: $12,543

    Price history

    DateEventPrice
    3/24/2021Listing removed--
    Source: Owner Report a problem
    1/7/2011Sold$350,000-6.7%$142/sqft
    Source: Public Record Report a problem
    6/8/2010Listed for sale$375,000$152/sqft
    Source: Owner Report a problem

    Public tax history

    YearProperty taxesTax assessment
    2025$12,543 +5.8%$329,900
    2024$11,860 $329,900
    2023-- $329,900
    2022$11,603 +2.7%$329,900
    2021$11,296 +3%$329,900
    2020$10,966 +2.6%$329,900
    2019$10,689 +4.7%$329,900
    2018$10,207 +2.6%$329,900
    2017$9,953 +0.6%$329,900
    2016$9,890 +2.4%$329,900
    2015$9,659 +1.8%$329,900
    2014$9,491 +2.1%$329,900
    2013$9,297 $329,900
    Find assessor info on the county website

    Neighborhood: 08055

    Nearby schools

    GreatSchools rating
    Schools provided by the listing agent
    • Elementary: Neeta School
    • High: Shawnee High School
    • District: Lenape

    Source: The MLS. This data may not be complete. We recommend contacting the local school district to confirm school assignments for this home.

    Get a cash offer in 3 minutes
    Find out how much your home could sell for in as little as 3 minutes with a no-obligation cash offer.
    Estimated market value
    $687,900
    Get a cash offer in 3 minutes
    Find out how much your home could sell for in as little as 3 minutes with a no-obligation cash offer.
    Estimated market value
    $687,900