Skip main navigation
Sold for $730,000
  • $730,000

    23 Colby Ln, Langhorne, PA 19047

    4beds
    2,897sqft
    Single Family Residence
    Built in 1978
    8,844 Square Feet Lot
    $820,500 Zestimate®
    $252/sqft
    $3,980 Estimated rent

    Home value

    $820,500

    $779,000 - $862,000

    $3,980/mo

    Zestimate® history
    Loading
    Loading...

    Owner options

    List your home for rent

    $3,980/mo

    Rent Zestimate®

    Find your next renter with Zillow Rental Manager. Plus, with online applications, you can quickly screen prospective tenants – for free.

    Learn more

    $3,980/mo

    Rent Zestimate®

    Refinance and save

    $4,633/mo

    Est. payment

    Refinancing to a lower rate could help reduce your monthly payments and save thousands over the life of the loan.

    See today's rates

    $4,633/mo

    Est. payment

    Explore your selling options

    Work with a Zillow partner agent

    Leverage their expertise and Zillow's premium Showcase listings to get your home seen by more buyers.

    Get started

    List with your own agent

    Get your home in front of millions of buyers by listing it on Zillow.

    Learn how to do it

    Sell it yourself

    Take full control of how buyers see your home on Zillow by listing For Sale by Owner (FSBO).

    List your home

    What's special

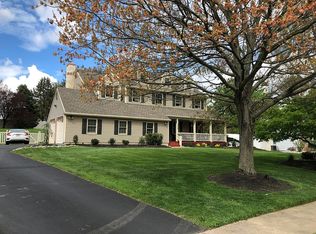
    This 2-story colonial home, spanning approximately 3100 square feet, is is a highly sought-after property. Upon entering the foyer, you're greeted by a spacious living room adorned with a large bay window. The former dining room has been transformed into a delightful playroom. The kitchen is a dream, boasting an island and Corian countertops, flowing seamlessly into a vast dining area with a vaulted ceiling. French doors lead to a potential in-law suite, currently utilized as a grand family room with expansive Palladian windows overlooking the sizable, fenced yard. Additionally, there's a cozy family room or office with a stone wood-burning fireplace, a powder room, and a mudroom that leads out to the garage on the first level. The owners have installed a rain soft reverse osmosis system. Upstairs, discover three generously sized bedrooms alongside a luxurious master suite and a remodeled hall bathroom. The master suite radiates luxury with its expansive layout, lofty ceilings, and generous closet space, complemented by two walk-in dormers that further enrich its appeal. A remodeled master bath and a hidden stairway to a walk-up attic storage area further bolstering its attractiveness. The home also features a whole-house fan and individually controlled HVAC units for the master bedroom and in-law suite area. Outside, the privacy-fenced yard provides an ideal space for various activities and could accommodate a pool if desired. A spacious storage shed is ideal for storing garden tools and equipment. Conveniently located with easy access to Route 1, I-95, and major routes, as well as St. Mary's Hospital, Core Creek, and Tyler State Parks, and local shopping centers, this home offers both convenience and comfort. Don't miss out on the opportunity to make this your new home; it's ready for you to simply unpack and enjoy!

    Zillow last checked:

    Listing updated:

    Listed by:

    Valarie Graves 267-799-3942,

    Opus Elite Real Estate,

    Co-Listing Agent: Ellen Patricia Burns 215-407-0202,

    Opus Elite Real Estate

    Bought with:

    Jackie McGonigal, RS354620

    Keller Williams Real Estate

    Source: Bright MLS,MLS#: PABU2071830MLS Logo

    Facts & features

    Interior

    Bedrooms & bathrooms
    • Bedrooms: 4
    • Bathrooms: 4
    • Full bathrooms: 3
    • 1/2 bathrooms: 1
    • Main level bathrooms: 1
    Basement
    • Area: 0
    Heating
    • Forced Air, Oil
    Cooling
    • Central Air, Electric
    Appliances
    • Included: Microwave, Dishwasher, Dryer, Self Cleaning Oven, Oven/Range - Electric, Refrigerator, Stainless Steel Appliance(s), Washer, Electric Water Heater, Water Heater
    • Laundry: Main Level
    Features
    • Eat-in Kitchen, Kitchen Island
    • Has basement: No
    • Number of fireplaces: 1
    • Fireplace features: Electric, Wood Burning
    Interior area
    • Total structure area: 2,897
    • Total interior livable area: 2,897 sqft
    • Finished area above ground: 2,897
    • Finished area below ground: 0

    Property

    Parking
    • Total spaces: 5
    • Parking features: Storage, Garage Faces Front, Attached, Driveway, On Street
    • Attached garage spaces: 1
    • Uncovered spaces: 4
    Accessibility
    • Accessibility features: None
    Features
    • Levels: Two
    • Stories: 2
    • Patio & porch: Patio, Roof
    • Exterior features: Lighting, Play Equipment, Play Area, Sidewalks, Street Lights
    • Pool features: None
    • Fencing: Full
    Lot
    • Size: 8,844 sqft
    • Dimensions: 66.00 x
    Details
    • Additional structures: Above Grade, Below Grade
    • Parcel number: 22074052
    • Zoning: RA3
    • Special conditions: Standard

    Construction

    Type & style
    • Home type: SingleFamily
    • Architectural style: Colonial
    • Property subtype: Single Family Residence
    Materials
    • Frame
    • Foundation: Concrete Perimeter
    Condition
    • New construction: No
    • Year built: 1978

    Utilities & green energy

    • Electric: 200+ Amp Service
    • Sewer: Public Sewer
    • Water: Public
    • Utilities for property: Cable Connected

    Community & neighborhood

    Location
    • Region: Langhorne
    • Subdivision: Hampton Bridge
    • Municipality: MIDDLETOWN TWP

    Other

    Other facts
    • Listing agreement: Exclusive Agency
    • Listing terms: Cash,Conventional,FHA,VA Loan
    • Ownership: Fee Simple

    Price history

    DateEventPrice
    7/31/2024Sold$730,000+1.4%$252/sqft
    Source: Bright MLS #PABU2071830 Report a problem
    6/21/2024Contingent$720,000$249/sqft
    Source: Bright MLS #PABU2071830 Report a problem
    6/8/2024Listed for sale$720,000+50%$249/sqft
    Source: Bright MLS #PABU2071830 Report a problem
    6/20/2017Sold$480,000+2.1%$166/sqft
    Source: Public Record Report a problem
    3/31/2017Listed for sale$469,900+17.5%$162/sqft
    Source: RE/MAX Properties-Newtown #6953986 Report a problem
    4/4/2006Sold$399,900$138/sqft
    Source: Public Record Report a problem

    Public tax history

    YearProperty taxesTax assessment
    2025$8,734 $38,280
    2024$8,734 +6.5%$38,280
    2023$8,201 +2.7%$38,280
    2022$7,986 $38,280
    2021$7,986 +1.2%$38,280
    2020$7,890 +4.2%$38,280
    2018$7,573 +2.6%$38,280
    2017$7,379 -4.4%$38,280
    2016$7,719 -0.7%$38,280
    2015$7,775 $38,280
    2014$7,775 $38,280
    2013-- $38,280
    2012-- $38,280
    2011-- $38,280
    2010-- $38,280
    2009-- $38,280
    2008-- $38,280 +2.9%
    2007-- $37,200
    2006-- $37,200
    2005-- $37,200 +300%
    2004-- $9,300
    2003-- $9,300
    2002-- $9,300
    2000-- $9,300

    Find assessor info on the county website

    Neighborhood: 19047

    Nearby schools

    GreatSchools rating
    Schools provided by the listing agent
    • District: Neshaminy

    Source: Bright MLS. This data may not be complete. We recommend contacting the local school district to confirm school assignments for this home.

    Get a cash offer in 3 minutes
    Find out how much your home could sell for in as little as 3 minutes with a no-obligation cash offer.
    Estimated market value
    $820,500
    Get a cash offer in 3 minutes
    Find out how much your home could sell for in as little as 3 minutes with a no-obligation cash offer.
    Estimated market value
    $820,500