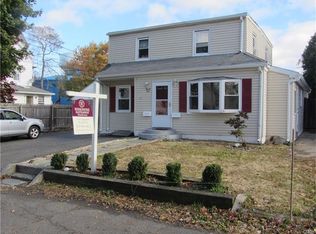
*Easily convert into 2 family home* Welcome to 23 Coldspring Street, a rare opportunity offering exceptional flexibility for today's homeowners and investors alike. This spacious single-family home features two fully equipped living spaces, making it ideal for multigenerational living, owner-occupants looking to offset expenses by renting one unit, or those seeking additional room for extended family. Both living areas offer updated kitchens and bathrooms, hardwood floors, and comfortable, functional layouts designed for everyday living. The expansive lower level provides even more versatility with a large basement featuring a half bath and abundant storage space, perfect for a workshop, home gym, hobby area, or future finishing possibilities. Conveniently located just minutes from Calf Pasture Beach, The SoNo Collection, Norwalk Public Library, schools, Connecticut Avenue, I-95, shopping, dining, and public transportation, this home offers the perfect combination of space, convenience, and endless potential. Whether you're looking for a home that grows with your family or an opportunity to generate rental income, 23 Coldspring Street is a property you won't want to miss. Live in one unit and generate rental income from the second Zoned for multifamilyhomes, easily convert into two family home. Sold as is, sellers are family members of the owner and have power of attorney
This property is not currently displayed as for sale or rent on Zillow. This may be different from what's on other websites or public sources.