Skip main navigation
Closed
  • $545,000

    23 Collins Terrace, Saratoga Springs, NY 12866

    3beds
    1,908sqft
    Townhouse, Residential
    Built in 1985
    0.25 Acres Lot
    $569,600 Zestimate®
    $286/sqft
    $3,200 Estimated rent

    Home value

    $569,600

    $524,000 - $615,000

    $3,200/mo

    Zestimate® history
    Loading
    Loading...

    Owner options

    List your home for rent

    $3,200/mo

    Rent Zestimate®

    Find your next renter with Zillow Rental Manager. Plus, with online applications, you can quickly screen prospective tenants – for free.

    Learn more

    $3,200/mo

    Rent Zestimate®

    Refinance and save

    $5,065/mo

    Est. payment

    Refinancing to a lower rate could help reduce your monthly payments and save thousands over the life of the loan.

    See today's rates

    $5,065/mo

    Est. payment

    Explore your selling options

    Work with a Zillow partner agent

    Leverage their expertise and Zillow's premium Showcase listings to get your home seen by more buyers.

    Get started

    List with your own agent

    Get your home in front of millions of buyers by listing it on Zillow.

    Learn how to do it

    Sell it yourself

    Take full control of how buyers see your home on Zillow by listing For Sale by Owner (FSBO).

    List your home

    What's special

    Walk out basementAdditional bedroomsExercise roomFront brick patioWalk-in closetJacuzzi tubBuilt-in bookcase
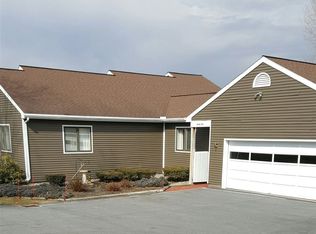
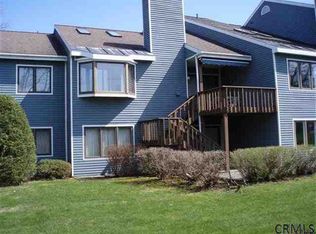
    Well maintained Ranch style townhome in Birch Run community. Close to Saratoga Hospital, Skidmore, and downtown Saratoga Springs. Vaulted ceiling in living room with fireplace and built-in bookcase. Dining room with built-ins and sliding glass door to deck with staircase to back patio. Main level has 3 bedrooms and 2 full baths. MBR on first floor with walk-in closet. MBR bath has walk-in shower and jacuzzi tub. Walk out basement with additional bedrooms, bathroom, family room, exercise room, and storage. 2023 exterior painting; 2022 replaced kitchen nook window; 2021 front brick patio; 2019 restoration of back landscaping, replace skylight; 2018 install sliding glass door; 2015 new heating and AC system; 2014 repave driveway.

    Zillow last checked:

    Listing updated:

    Listed by:

    Karen E Charbonneau 518-290-1009,

    Miranda Real Estate Group, Inc

    Bought with:

    Daniel Gaba, 30GA0735026

    Coldwell Banker Prime Properties

    Source: Global MLS,MLS#: 202519325MLS Logo

    Facts & features

    Interior

    Bedrooms & bathrooms
    • Bedrooms: 3
    • Bathrooms: 3
    • Full bathrooms: 3
    Bedroom
    • Level: First
    Bedroom
    • Level: First
    Bedroom
    • Level: First
    Bedroom
    • Level: Basement
    Bedroom
    • Level: Basement
    Dining room
    • Level: First
    Family room
    • Level: Basement
    Kitchen
    • Level: First
    Living room
    • Level: First
    Other
    • Description: Breakfast nook
    • Level: First
    Other
    • Description: Exercise Room or other
    • Level: Basement
    Heating
    • Forced Air, Natural Gas
    Cooling
    • Central Air
    Appliances
    • Included: Dishwasher, Disposal, Gas Oven, Microwave, Range, Refrigerator, Washer/Dryer
    • Laundry: Electric Dryer Hookup, Laundry Closet, Main Level
    Features
    • Vaulted Ceiling(s), Walk-In Closet(s), Built-in Features, Eat-in Kitchen
    • Flooring: Carpet, Ceramic Tile, Laminate
    • Windows: Skylight(s), Bay Window(s), Double Pane Windows
    • Basement: Exterior Entry,Finished,Heated,Interior Entry,Walk-Out Access
    • Number of fireplaces: 1
    • Fireplace features: Living Room
    Interior area
    • Total structure area: 1,908
    • Total interior livable area: 1,908 sqft
    • Finished area above ground: 1,908
    • Finished area below ground: 1,100

    Property

    Parking
    • Total spaces: 4
    • Parking features: Off Street, Paved, Attached, Driveway, Garage Door Opener
    • Garage spaces: 2
    • Has uncovered spaces: Yes
    Features
    • Patio & porch: Rear Porch, Patio
    • Has spa: Yes
    • Spa features: Bath
    • Has view: Yes
    • View description: Trees/Woods
    Lot
    • Size: 0.25 Acres
    • Features: Private, Sloped, Landscaped
    Details
    • Parcel number: 411589 165.7119
    • Zoning description: Single Residence
    • Special conditions: Other

    Construction

    Type & style
    • Home type: Townhouse
    • Property subtype: Townhouse, Residential
    Materials
    • Vinyl Siding
    • Foundation: Concrete Perimeter
    • Roof: Asbestos Shingle
    Condition
    • Updated/Remodeled
    • New construction: No
    • Year built: 1985

    Utilities & green energy

    • Electric: Circuit Breakers
    • Sewer: Public Sewer
    • Water: Public
    • Utilities for property: Underground Utilities

    Community & HOA

    HOA
    • Has HOA: Yes
    • Amenities included: None
    • Services included: Maintenance Grounds, Snow Removal, Trash
    • HOA fee: $1,568 annually
    Location
    • Region: Saratoga Springs

    Financial & listing details

    • Price per square foot: $286/sqft
    • Tax assessed value: $735,200
    • Annual tax amount: $9,005
    • Date on market: 6/11/2025

    Price history

    DateEventPrice
    9/26/2025Sold$545,000-14.8%$286/sqft
    Source: Global MLS #202519325 Report a problem
    8/19/2025Contingent$640,000$335/sqft
    Source: NY State MLS #11515545 Report a problem
    8/18/2025Pending sale$640,000$335/sqft
    Source: Global MLS #202519325 Report a problem
    8/4/2025Price change$640,000-5.2%$335/sqft
    Source: Global MLS #202519325 Report a problem
    7/2/2025Price change$675,000-3.6%$354/sqft
    Source: Global MLS #202519325 Report a problem
    6/11/2025Listed for sale$700,000+67.5%$367/sqft
    Source: Global MLS #202519325 Report a problem
    11/1/2013Sold$418,000-1.6%$219/sqft
    Source: Global MLS #201323121 Report a problem
    7/2/2013Listed for sale$425,000+1.2%$223/sqft
    Source: Prudential Manor Homes, REALTORS #201323121 Report a problem
    12/13/2012Listing removed$420,000$220/sqft
    Source: Keller Williams Realty Capital District #201211785 Report a problem
    10/13/2012Price change$420,000-4.5%$220/sqft
    Source: Keller Williams Realty Capital District #201211785 Report a problem
    4/29/2012Listed for sale$440,000+37.5%$231/sqft
    Source: Keller Williams Realty Capital District #201211785 Report a problem
    7/3/2001Sold$320,000+20.8%$168/sqft
    Source: Public Record Report a problem
    7/25/2000Sold$265,000$139/sqft
    Source: Public Record Report a problem

    Public tax history

    YearProperty taxesTax assessment
    2025-- $297,750
    2024-- $297,750
    2023-- $297,750
    2022-- $297,750
    2021-- $297,750
    2020-- $297,750
    2019-- $297,750
    2018-- $297,750
    2017$9,473 +167.5%$297,750 -23.4%
    2016$3,541 +0.8%$388,900
    2015$3,514 $388,900
    2014-- $388,900
    2013-- $388,900
    2012-- $388,900
    2011-- $388,900
    2010-- $388,900
    2009-- $388,900
    2008-- $388,900
    2007-- $388,900
    2006-- $388,900
    2005-- $388,900 +8%
    2004-- $360,100 +67.7%
    2003-- $214,700
    2002-- $214,700
    2001-- $214,700
    2000-- $214,700
    Find assessor info on the county website

    Neighborhood: 12866

    Nearby schools

    GreatSchools rating
    Schools provided by the listing agent
    • High: Saratoga Springs

    Source: Global MLS. This data may not be complete. We recommend contacting the local school district to confirm school assignments for this home.

    Sell for more on Zillow
    Get a Zillow Showcase℠ listing at no additional cost and you could sell for .
    $569,600
    2% more
    +$11,392
    With Zillow Showcase(estimated)
    $580,992