Welcome to your peaceful getaway nestled on two parcels totaling just over 2 acres-a rare find in an established neighborhood! This 3,078 sq ft home offers a perfect blend of space, comfort, and natural beauty, surrounded by gorgeous mature trees that provide shade and serenity. Inside, you'll find a spacious layout includes a beautiful vaulted family room,hardwood floors, 4 full bathrooms including a full bath on the main floor, a finished basement, and a 3-car garage-ideal for everyday living and entertaining. The home has been lovingly maintained and offers timeless appeal and room to make it your own. Whether you're sipping coffee on the deck or enjoying the expansive yard, this property delivers a lifestyle of privacy and possibility.
Closed
$600,000
23 Colony Ct, Yorkville, IL 60560
5beds
3,078sqft
Single Family Residence
Built in 1984
2.07 Acres Lot
$688,600 Zestimate®
$195/sqft
$3,724 Estimated rent
Home value
$688,600
$640,000 - $744,000
$3,724/mo
Zestimate® history
Owner options
List your home for rent
$3,724/mo
Rent Zestimate®
Find your next renter with Zillow Rental Manager. Plus, with online applications, you can quickly screen prospective tenants – for free.
$3,724/mo
Rent Zestimate®
Refinance and save
$3,682/mo
Est. payment
Refinancing to a lower rate could help reduce your monthly payments and save thousands over the life of the loan.
$3,682/mo
Est. payment
Explore your selling options
Work with a Zillow partner agent
Leverage their expertise and Zillow's premium Showcase listings to get your home seen by more buyers.
Get startedList with your own agent
Get your home in front of millions of buyers by listing it on Zillow.
Learn how to do itSell it yourself
Take full control of how buyers see your home on Zillow by listing For Sale by Owner (FSBO).
List your homeWhat's special
Finished basementMature treesVaulted family roomExpansive yardHardwood floors
Zillow last checked:
Listing updated:
Listed by:
Traci Kearns (630)669-6318,
eXp Realty,
Kris Kearns,
eXp Realty
Bought with:
Scott Slown
Keller Williams Infinity
Source: MRED as distributed by MLS GRID,MLS#: 12398742
Facts & features
Interior
Bedrooms & bathrooms
- Bedrooms: 5
- Bathrooms: 4
- Full bathrooms: 4
Rooms
- Room types: Bedroom 5, Breakfast Room, Den, Office, Play Room, Family Room, Mud Room, Storage, Walk In Closet
Primary bedroom
- Features: Flooring (Carpet), Window Treatments (All), Bathroom (Full, Double Sink, Tub & Separate Shwr)
- Level: Second
- Area: 234 Square Feet
- Dimensions: 13X18
Bedroom 2
- Features: Flooring (Carpet), Window Treatments (All)
- Level: Main
- Area: 182 Square Feet
- Dimensions: 13X14
Bedroom 3
- Features: Flooring (Carpet), Window Treatments (All)
- Level: Second
- Area: 216 Square Feet
- Dimensions: 12X18
Bedroom 4
- Features: Flooring (Carpet), Window Treatments (All)
- Level: Main
- Area: 168 Square Feet
- Dimensions: 12X14
Bedroom 5
- Features: Flooring (Vinyl)
- Level: Basement
- Area: 208 Square Feet
- Dimensions: 13X16
Breakfast room
- Features: Flooring (Hardwood), Window Treatments (All)
- Level: Main
- Area: 216 Square Feet
- Dimensions: 12X18
Den
- Features: Flooring (Hardwood), Window Treatments (All)
- Level: Main
- Area: 120 Square Feet
- Dimensions: 12X10
Dining room
- Features: Flooring (Hardwood), Window Treatments (All)
- Level: Main
- Area: 168 Square Feet
- Dimensions: 12X14
Family room
- Features: Flooring (Hardwood), Window Treatments (All)
- Level: Main
- Area: 418 Square Feet
- Dimensions: 22X19
Other
- Features: Flooring (Carpet)
- Level: Basement
- Area: 368 Square Feet
- Dimensions: 16X23
Kitchen
- Features: Kitchen (Island, Pantry-Closet, Breakfast Room), Flooring (Hardwood), Window Treatments (All)
- Level: Main
- Area: 192 Square Feet
- Dimensions: 12X16
Laundry
- Features: Flooring (Ceramic Tile)
- Level: Main
- Area: 72 Square Feet
- Dimensions: 6X12
Living room
- Features: Flooring (Hardwood), Window Treatments (All)
- Level: Main
- Area: 208 Square Feet
- Dimensions: 13X16
Mud room
- Features: Flooring (Ceramic Tile)
- Level: Main
- Area: 60 Square Feet
- Dimensions: 6X10
Office
- Features: Flooring (Vinyl)
- Level: Basement
- Area: 234 Square Feet
- Dimensions: 13X18
Play room
- Features: Flooring (Vinyl)
- Level: Basement
- Area: 196 Square Feet
- Dimensions: 14X14
Storage
- Level: Basement
- Area: 529 Square Feet
- Dimensions: 23X23
Walk in closet
- Features: Flooring (Carpet)
- Level: Second
- Area: 48 Square Feet
- Dimensions: 6X8
Heating
- Natural Gas
Cooling
- Central Air
Appliances
- Included: Double Oven, Microwave, Dishwasher, Refrigerator, Washer, Dryer, Stainless Steel Appliance(s), Water Softener, Multiple Water Heaters
Features
- Basement: Finished,Full,Daylight
- Number of fireplaces: 1
- Fireplace features: Family Room
Interior area
- Total structure area: 4,802
- Total interior livable area: 3,078 sqft
- Finished area below ground: 1,150
Property
Parking
- Total spaces: 3
- Parking features: Asphalt, Garage Door Opener, On Site, Garage Owned, Attached, Garage
- Attached garage spaces: 3
- Has uncovered spaces: Yes
Accessibility
- Accessibility features: No Disability Access
Features
- Stories: 2
- Patio & porch: Deck
- Pool features: Above Ground
- Fencing: Invisible
Lot
- Size: 2.07 Acres
- Dimensions: 68.07 X 250 X 213.98 X 145 X 248.23
- Features: Landscaped, Wooded, Mature Trees
Details
- Additional parcels included: 0235203002
- Parcel number: 0235201007
- Special conditions: None
- Other equipment: Water-Softener Owned
Construction
Type & style
- Home type: SingleFamily
- Property subtype: Single Family Residence
Materials
- Brick, Cedar
- Foundation: Concrete Perimeter
- Roof: Asphalt
Condition
- New construction: No
- Year built: 1984
Utilities & green energy
- Sewer: Septic Tank
- Water: Shared Well
Community & HOA
Community
- Subdivision: Farm Colony Estates
HOA
- Services included: None
Location
- Region: Yorkville
Financial & listing details
- Price per square foot: $195/sqft
- Tax assessed value: $636,618
- Annual tax amount: $16,508
- Date on market: 6/26/2025
- Listing terms: VA
- Ownership: Fee Simple
Price history
| Date | Event | Price |
|---|---|---|
| 9/30/2025 | Sold | $600,000-4%$195/sqft |
Source:  MRED as distributed by MLS GRID #12398742 Report a problem MRED as distributed by MLS GRID #12398742 Report a problem | ||
| 8/3/2025 | Contingent | $625,000$203/sqft |
Source: MRED as distributed by MLS GRID #12398742 Report a problem | ||
| 7/16/2025 | Price change | $625,000-6%$203/sqft |
Source: MRED as distributed by MLS GRID #12398742 Report a problem | ||
| 6/26/2025 | Listed for sale | $665,000+1046.6%$216/sqft |
Source: MRED as distributed by MLS GRID #12398742 Report a problem | ||
| 9/19/2000 | Sold | $58,000-81.7%$19/sqft |
Source: Public Record Report a problem | ||
| 3/24/1998 | Sold | $317,500$103/sqft |
Source: Public Record Report a problem | ||
Public tax history
| Year | Property taxes | Tax assessment |
|---|---|---|
| 2024 | $16,188 +4.8% | $212,206 +13% |
| 2023 | $15,440 +1% | $187,793 +7% |
| 2022 | $15,292 +7.1% | $175,508 +9% |
| 2021 | $14,281 +4.2% | $161,017 +6% |
| 2020 | $13,700 +1.6% | $151,903 +4.4% |
| 2019 | $13,483 | $145,473 +1.3% |
| 2018 | $13,483 +1.4% | $143,578 +4% |
| 2017 | $13,295 +1.2% | $138,056 +4% |
| 2016 | $13,143 -6.3% | $132,746 -2% |
| 2015 | $14,020 | $135,455 +6% |
| 2014 | $14,020 | $127,787 -3% |
| 2013 | -- | $131,739 -5.1% |
| 2012 | -- | $138,761 -11.2% |
| 2011 | -- | $156,307 -6% |
| 2010 | -- | $166,284 -3% |
| 2009 | -- | $171,503 +7.3% |
| 2008 | -- | $159,890 +3% |
| 2007 | -- | $155,233 |
| 2006 | $9,529 | $155,233 +6.7% |
| 2005 | -- | $145,486 +6.5% |
| 2004 | $8,128 +11.3% | $136,606 +8.6% |
| 2003 | $7,303 | $125,802 +8.5% |
| 2002 | $7,303 -2.1% | $115,946 +2.9% |
| 2001 | $7,457 +9.8% | $112,678 +5.5% |
| 2000 | $6,790 | $106,804 |
Find assessor info on the county website
Neighborhood: 60560
Nearby homes
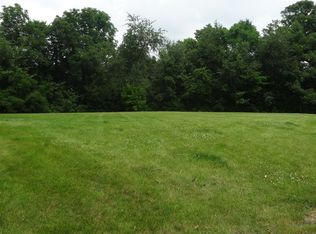
- $434,9003.25 AcresLOT 19 Colony Ct, Yorkville, IL 60560Off Market
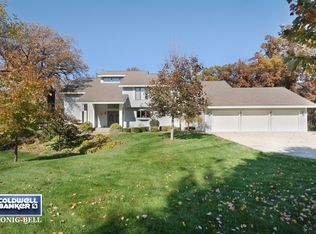
- $751,3004 bd3 ba3.6k sqft35 Colony Ct, Yorkville, IL 60560Off Market
- $7,638-- bd-- ba-- sqft35 Colony Ct, Yorkville, IL 60560Off Market
- $635,700-- bd-- ba3.1k sqft31 Colony Ct, Yorkville, IL 60560Off Market
- $736,0005 bd4 ba4.5k sqft117 Country Rd, Yorkville, IL 60560Off Market
- $27,936-- bd-- ba-- sqft60 Colony Ct, Yorkville, IL 60560Off Market
- $792,400-- bd-- ba-- sqft135 Country Rd, Yorkville, IL 60560Off Market
- $711,0005 bd5 ba3.5k sqft279 Farm Ct, Yorkville, IL 60560Off Market
Nearby schools
GreatSchools rating
- 7/10Circle Center Grade SchoolGrades: K-3Distance: 2.7 mi
- 5/10Yorkville Middle SchoolGrades: 7-8Distance: 2.4 mi
- 7/10Yorkville High SchoolGrades: 9-12Distance: 3.1 mi
Schools provided by the listing agent
- Elementary: Yorkville Intermediate School
- Middle: Yorkville Middle School
- High: Yorkville High School
- District: 115
Source: MRED as distributed by MLS GRID. This data may not be complete. We recommend contacting the local school district to confirm school assignments for this home.
Get a cash offer in 3 minutes
Find out how much your home could sell for in as little as 3 minutes with a no-obligation cash offer.
Estimated market value
$688,600
Get a cash offer in 3 minutes
Find out how much your home could sell for in as little as 3 minutes with a no-obligation cash offer.
Estimated market value
$688,600
- Illinois
- Kendall County
- Yorkville
- 60560
- 23 Colony Ct
Nearby cities
Nearby zip codes
Other Yorkville Topics
