The perfect package! This Harbor Heights home in the Baldwinsville School District is hitting the market just may be that. First of all, it's over 2300 square feet of living space and relatively new being built in 2001. The property boasts 3 bedrooms, 2.1 baths, beautiful open kitchen with solid surface counter tops and an open walk-in pantry! The living room is quite large and includes 1 of the 3 gas fireplaces in the home. There are 3 bedrooms on this level with an amazing primary bedroom and bath that you'll never want to leave. There is a wet bar in the lower level with oversized family room that walks out to your back yard oasis including a lovely in ground pool, a large deck with built in shed and beautiful gardens surrounding it all!! This is a property that needs to be seen, not just by photos so reach out to YOUR realtor today for a private showing. This home has been listed without tax exemptions. Seller reserves the right to accept an offer at will or to set a deadline for offers. UPDATE: Sellers are in possession of offers and have directed me to request that all offers, best and final to be submitted by Tuesday, August 11th at 9AM.
Under contract
$387,500
23 Commane Rd, Baldwinsville, NY 13027
3beds
2,358sqft
Single Family Residence
Built in 2001
0.32 Acres Lot
$387,500 Zestimate®
$164/sqft
$-- HOA
What's special
Oversized family roomLovely in ground poolOpen walk-in pantrySolid surface counter topsBeautiful open kitchen
- 9 days |
- 3,285 |
- 243 |
Zillow last checked:
Listing updated:
Listed by:
E.W. Baker Agency, Inc. 315-635-1606,
James Honsinger 315-635-1606
Source: NYSAMLSs,MLS#: S1703858 Originating MLS: Syracuse
Originating MLS: SyracuseFacts & features
Interior
Bedrooms & bathrooms
- Bedrooms: 3
- Bathrooms: 3
- Full bathrooms: 2
- 1/2 bathrooms: 1
- Main level bathrooms: 1
Heating
- Gas, Forced Air
Cooling
- Central Air
Appliances
- Included: Double Oven, Dishwasher, Gas Cooktop, Disposal, Gas Water Heater, Microwave, Refrigerator
- Laundry: Main Level
Features
- Ceiling Fan(s), Entrance Foyer, Eat-in Kitchen, Separate/Formal Living Room, Granite Counters, Hot Tub/Spa, Kitchen Island, Pantry, Sliding Glass Door(s), Solid Surface Counters, Walk-In Pantry, Window Treatments
- Flooring: Carpet, Laminate, Varies
- Doors: Sliding Doors
- Windows: Drapes, Thermal Windows
- Basement: Finished
- Number of fireplaces: 3
Interior area
- Total structure area: 2,358
- Total interior livable area: 2,358 sqft
- Finished area below ground: 630
Video & virtual tour
Property
Parking
- Total spaces: 2
- Parking features: Attached, Garage, Garage Door Opener
- Attached garage spaces: 2
Accessibility
- Accessibility features: Accessible Doors
Features
- Levels: One
- Stories: 1
- Patio & porch: Deck, Patio
- Exterior features: Awning(s), Blacktop Driveway, Deck, Fully Fenced, Hot Tub/Spa, Pool, Patio
- Pool features: In Ground
- Has spa: Yes
- Spa features: Hot Tub
- Fencing: Full
Lot
- Size: 0.32 Acres
- Dimensions: 105 x 131
- Features: Rectangular, Rectangular Lot, Residential Lot
Details
- Additional structures: Shed(s), Storage
- Parcel number: 31568903600000060010000000
- Special conditions: Standard
Construction
Type & style
- Home type: SingleFamily
- Architectural style: Modular/Prefab,Raised Ranch,Two Story
- Property subtype: Single Family Residence
Materials
- Vinyl Siding, Copper Plumbing
- Foundation: Other, See Remarks, Slab
- Roof: Composition
Condition
- Resale
- Year built: 2001
Utilities & green energy
- Sewer: Connected
- Water: Connected, Public
- Utilities for property: Cable Available, High Speed Internet Available, Sewer Connected, Water Connected
Community & HOA
Location
- Region: Baldwinsville
Financial & listing details
- Price per square foot: $164/sqft
- Tax assessed value: $257,040
- Annual tax amount: $8,617
- Date on market: 8/4/2026
- Cumulative days on market: 9 days
- Listing terms: Cash,Conventional,FHA,VA Loan
Estimated market value
$387,500
$368,000 - $407,000
$3,425/mo
Price history
| Date | Event | Price |
|---|---|---|
| 8/13/2026 | Contingent | $387,500$164/sqft |
Source:  NYSAMLSs #S1703858 Report a problem NYSAMLSs #S1703858 Report a problem | ||
| 8/4/2026 | Listed for sale | $387,500$164/sqft |
Source: NYSAMLSs #S1703858 Report a problem | ||
Public tax history
| Year | Property taxes | Tax assessment |
|---|---|---|
| 2025 | -- | $257,040 |
| 2024 | -- | $257,040 |
| 2023 | -- | $257,040 |
| 2022 | -- | $257,040 +14.2% |
| 2021 | -- | $225,000 +4.7% |
| 2020 | -- | $215,000 +2.4% |
| 2019 | -- | $210,000 |
| 2018 | -- | $210,000 +5% |
| 2017 | $6,900 +142.3% | $200,000 +2% |
| 2016 | $2,847 | $196,000 |
| 2015 | -- | $196,000 |
| 2014 | -- | $196,000 |
| 2013 | -- | $196,000 |
| 2012 | -- | $196,000 |
| 2011 | -- | $196,000 |
| 2010 | -- | $196,000 |
| 2009 | -- | $196,000 |
| 2008 | -- | $196,000 +0.5% |
| 2007 | -- | $195,000 +5.4% |
| 2006 | -- | $185,000 +2.8% |
| 2005 | -- | $180,000 +20% |
| 2004 | -- | $150,000 +57.9% |
| 2003 | -- | $95,000 |
| 2002 | -- | $95,000 +630.8% |
| 2001 | -- | $13,000 |
| 2000 | -- | $13,000 |
Find assessor info on the county website
Monthly payment
Climate risks
Neighborhood: 13027
Nearby schools
GreatSchools rating
- 7/10Van Buren Elementary SchoolGrades: PK-5Distance: 1.3 mi
- 6/10Theodore R Durgee Junior High SchoolGrades: 8-9Distance: 2 mi
- 8/10Charles W Baker High SchoolGrades: 10-12Distance: 2 mi
Schools provided by the listing agent
- Elementary: Van Buren Elementary
- Middle: Theodore R Durgee Junior High
- High: Charles W Baker High
- District: Baldwinsville
Source: NYSAMLSs. This data may not be complete. We recommend contacting the local school district to confirm school assignments for this home.
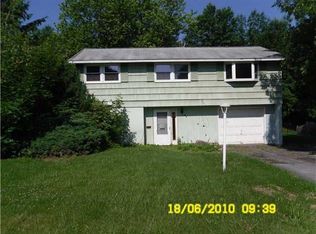
- $276,8003 bd1 ba1.2k sqft21 Commane Rd, Baldwinsville, NY 13027Off Market

- $200,0001 bd1 ba687 sqft128 Commane Rd, Baldwinsville, NY 13027Sold
- $344,5003 bd1 ba2k sqft2 Fishermans Crk, Baldwinsville, NY 13027Off Market
- $229,9003 bd1 ba1.1k sqft19 Commane Rd, Baldwinsville, NY 13027Off Market
- $323,8003 bd1 ba2.4k sqft14 Commane Rd, Baldwinsville, NY 13027Off Market
- $440,0004 bd3 ba1.9k sqft1 Fishermans Crk, Baldwinsville, NY 13027Off Market
- $395,6004 bd2 ba1.9k sqft12 Commane Rd, Baldwinsville, NY 13027Off Market
- $342,6004 bd2 ba1.4k sqft17 Commane Rd, Baldwinsville, NY 13027Off Market
A local agent can set up tours, give advice and negotiate with sellers.
Similar homes
- $399,9003 bd3 ba1.6k sqft37 Waterfront Dr, Baldwinsville, NY 13027For Sale

 MLS ID #S1701435, Tammy Dybacz, Listing by: The Beach Real Estate Team. NYSAMLSs
 - $349,9003 bd2 ba1.3k sqft12 Cross Country Dr, Baldwinsville, NY 13027For Sale
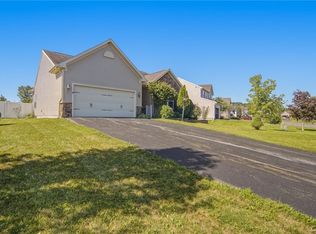 MLS ID #S1667537, Ryan Millard, Listing by: Coldwell Banker Prime Prop,Inc. NYSAMLSs
 - $329,9004 bd3 ba2.1k sqft4 Comstock Rd, Baldwinsville, NY 13027For Sale
 MLS ID #S1702473, Donna Wills, Listing by: Howard Hanna Real Estate. NYSAMLSs
 - $399,9003 bd3 ba1.4k sqft7895 Dewitt Dr, Baldwinsville, NY 13027For Sale
 MLS ID #S1696645, James Honsinger, Listing by: E.W. Baker Agency, Inc.. NYSAMLSs
 - $399,9903 bd2 ba1.4k sqft7124 New Rte #31, Baldwinsville, NY 13027For SaleMLS ID #S1685623, Katherine Blaisdell, Listing by: Inquire Realty. NYSAMLSs
- $475,0004 bd4 ba2.8k sqft7904 Glenbrook Dr, Baldwinsville, NY 13027For SaleMLS ID #S1702913, Donna Wills, Listing by: Howard Hanna Real Estate. NYSAMLSs
- $349,9004 bd2 ba1.4k sqft6 Snogles Ln, Baldwinsville, NY 13027For SaleMLS ID #S1686901, Rebecca Babcock, Listing by: Coldwell Banker Prime Prop,Inc. NYSAMLSs
- $349,9993 bd3 ba2k sqft8718 Radburn Dr, Baldwinsville, NY 13027For SaleMLS ID #S1686815, Sarah Kochanek, Listing by: Integrated Real Estate Ser LLC. NYSAMLSs
- $385,0004 bd4 ba2.7k sqft4040 Winterpark Dr, Liverpool, NY 13090For SaleMLS ID #S1703240, Mary E Phillips, Listing by: NextHome CNY Realty. NYSAMLSs
- $325,0004 bd3 ba1.6k sqft7330 Obrien Rd, Baldwinsville, NY 13027For SaleMLS ID #S1688886, Robert McTague, Listing by: Howard Hanna Real Estate. NYSAMLSs
- $439,9003 bd3 ba1.8k sqft4325 Lazybrook Cir, Liverpool, NY 13088For SaleMLS ID #S1705723, Eric Maley, Listing by: Howard Hanna Real Estate. NYSAMLSs
- $410,0003 bd3 ba2.6k sqft5303 Onondaga Rd, Camillus, NY 13031For SaleMLS ID #S1703682, Diane Geelan, Listing by: Hunt Real Estate ERA. NYSAMLSs
- $369,9004 bd3 ba2k sqft8009 Thyme Cir, Liverpool, NY 13090For SaleMLS ID #S1702718, Brionna Skakal, Listing by: Acropolis Realty Group LLC. NYSAMLSs
- $349,9003 bd2 ba1.4k sqft4935 Ernest Way, Clay, NY 13041For SaleMLS ID #S1705173, Donald J. Patti, Listing by: Howard Hanna Real Estate. NYSAMLSs
- $349,0004 bd3 ba2.2k sqft833 County Route 14, Fulton, NY 13069For SaleMLS ID #R1703692, Figen Cansever, Listing by: Keller Williams Realty Greater Rochester. NYSAMLSs
- $450,0003 bd3 ba2.3k sqft3302 Stiles Rd, Syracuse, NY 13209For SaleMLS ID #R1697216, Laura E. Swogger, Listing by: Keller Williams Realty Greater Rochester. NYSAMLSs
- $425,0005 bd2 ba2.3k sqft10606 State Route 34, Cato, NY 13166For SaleMLS ID #S1703919, Crystal Currier, Listing by: Howard Hanna Real Estate. NYSAMLSs
- $314,9004 bd3 ba1.8k sqft13 Memory Ln, North Syracuse, NY 13212For SaleMLS ID #S1706152, Michaelanne Vail, Listing by: Century 21 Leah's Signature. NYSAMLSs
- $350,0003 bd2 ba1.8k sqft6894 Larkin St, Liverpool, NY 13088For SaleMLS ID #S1704693, Ben Gray, Listing by: eXp Realty. NYSAMLSs
- $419,9003 bd2 ba1.5k sqft3236 Dennison Rd, Cato, NY 13033For SaleMLS ID #S1687120, Jeffrey Tonkin, Listing by: Century 21 Galloway Realty. NYSAMLSs
