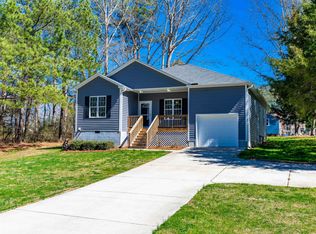
Don't miss this inviting three-bedroom, two-bath ranch in Franklinton, perfectly set on a 0.31-acre lot backing to trees for added privacy. The home is filled with natural light and features synthetic hardwood floors throughout the main living areas, along with a well-appointed kitchen offering granite countertops, a breakfast bar, and pantry—ideal for everyday living and entertaining. The split-bedroom floor plan includes a private primary suite with a large walk-in closet and double-vanity bath, plus spacious guest bedrooms with great closet space. Enjoy relaxing on the covered front porch or large rear deck, and appreciate added conveniences like a separate utility room and 1-car front-entry garage.
Sold for $283,000
Zillow last checked:
Listing updated:
Bought with:
Amr Mobarez, 354905
Navigate Realty
Tiffany Williamson, 279179
Navigate Realty
Source: Doorify MLS,MLS#: 10143720
Price history
| Date | Event | Price |
|---|---|---|
| 8/4/2026 | Sold | $283,000-2.4%$217/sqft |
Source:  Doorify MLS #10143720 Report a problem Doorify MLS #10143720 Report a problem | ||
| 5/16/2026 | Pending sale | $290,000$222/sqft |
Source: Doorify MLS #10143720 Report a problem | ||
| 3/24/2026 | Price change | $290,000-3.3%$222/sqft |
Source: Doorify MLS #10143720 Report a problem | ||
| 3/9/2026 | Price change | $300,000-3.2%$230/sqft |
Source: Doorify MLS #10143720 Report a problem | ||
| 1/29/2026 | Price change | $310,000-1.6%$238/sqft |
Source: Doorify MLS #10143720 Report a problem | ||
| 1/13/2026 | Listed for sale | $315,000+8.6%$241/sqft |
Source: Owner Report a problem | ||
| 2/25/2023 | Listing removed | -- |
Source: Doorify MLS #2490036 Report a problem | ||
| 2/16/2023 | Price change | $290,000-3.3%$222/sqft |
Source: Doorify MLS #2490036 Report a problem | ||
| 1/12/2023 | Listed for sale | $300,000+100%$230/sqft |
Source: Doorify MLS #2490036 Report a problem | ||
| 9/25/2018 | Sold | $150,000$115/sqft |
Source: Doorify MLS #2170266 Report a problem | ||
Get a cash offer in 3 minutes
Find out how much your home could sell for in as little as 3 minutes with a no-obligation cash offer.
Estimated market value
$282,900
