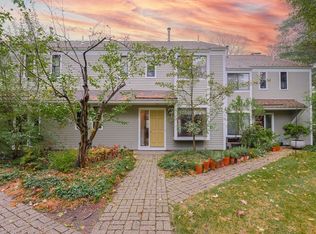
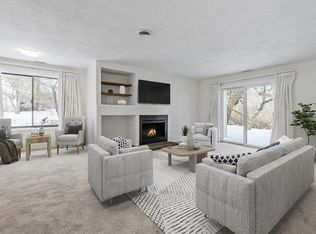
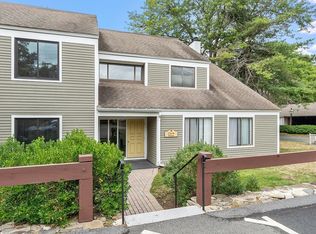
Just a short stroll from vibrant West Concord Village, this beautifully updated one-bedroom condo at 23 Concord Greene offers effortless living in one of Concord’s most sought-after communities. Enjoy nearby restaurants, shopping, commuter rail service to Cambridge and Boston, plus easy access to the Bruce Freeman Rail Trail, Emerson Hospital, Concord Center & scenic conservation areas. Inside, a sun-filled open layout features large windows, a wood-burning fireplace, a private balcony with exquisite & tranquil pond views! The freshly painted kitchen, NEW full designer bath & terrific light fixtures make for comfortable & stylish living. Additional highlights include in-unit laundry, a private home office and a covered carport with storage locker. Concord Greene residents enjoy resort-style amenities including a pool, clubhouse, and tennis courts set on 25 acres of beautifully landscaped grounds—all just minutes from everything Concord has to offer!
Sold for $512,000
$512,000
23 Concord Greene Unit 4, Concord, MA 01742
1beds
957sqft
Condominium
Built in 1977
-- sqft lot
$523,100 Zestimate®
$535/sqft
$2,530 Estimated rent
Home value
$523,100
$481,000 - $565,000
$2,530/mo
Zestimate® history
Owner options
List your home for rent
$2,530/mo
Rent Zestimate®
Find your next renter with Zillow Rental Manager. Plus, with online applications, you can quickly screen prospective tenants – for free.
$2,530/mo
Rent Zestimate®
Refinance and save
$4,101/mo
Est. payment
Refinancing to a lower rate could help reduce your monthly payments and save thousands over the life of the loan.
$4,101/mo
Est. payment
Explore your selling options
Work with a Zillow partner agent
Leverage their expertise and Zillow's premium Showcase listings to get your home seen by more buyers.
Get startedList with your own agent
Get your home in front of millions of buyers by listing it on Zillow.
Learn how to do itSell it yourself
Take full control of how buyers see your home on Zillow by listing For Sale by Owner (FSBO).
List your homeWhat's special
Wood-burning fireplaceIn-unit laundryFreshly painted kitchenPrivate home officeTerrific light fixturesBeautifully landscaped groundsLarge windows
Zillow last checked:
Listing updated:
Listed by:
Rosemary Comrie 978-375-3908,
Comrie Real Estate, Inc. 978-443-6300
Bought with:
Rosemary Comrie
Comrie Real Estate, Inc.
Source: MLS PIN,MLS#: 73449497
Facts & features
Interior
Bedrooms & bathrooms
- Bedrooms: 1
- Bathrooms: 1
- Full bathrooms: 1
Primary bedroom
- Features: Walk-In Closet(s), Flooring - Wall to Wall Carpet
- Level: First
- Area: 192
- Dimensions: 16 x 12
Primary bathroom
- Features: No
Bathroom 1
- Features: Bathroom - Full, Bathroom - Tiled With Tub & Shower, Flooring - Stone/Ceramic Tile, Countertops - Stone/Granite/Solid, Countertops - Upgraded, Cabinets - Upgraded, Remodeled, Lighting - Sconce, Soaking Tub
- Level: First
Dining room
- Features: Flooring - Wall to Wall Carpet, Balcony - Exterior, Open Floorplan, Slider, Lighting - Pendant
- Level: First
- Area: 108
- Dimensions: 12 x 9
Kitchen
- Features: Flooring - Vinyl, Pantry, Breakfast Bar / Nook, Exterior Access, Open Floorplan, Gas Stove, Lighting - Sconce, Lighting - Overhead
- Level: First
- Area: 81
- Dimensions: 9 x 9
Living room
- Features: Flooring - Wall to Wall Carpet, Window(s) - Bay/Bow/Box, Open Floorplan, Window Seat
- Level: First
- Area: 270
- Dimensions: 18 x 15
Office
- Features: Flooring - Wall to Wall Carpet, Lighting - Overhead
- Area: 35
- Dimensions: 5 x 7
Heating
- Forced Air, Natural Gas
Cooling
- Central Air
Appliances
- Included: Range, Microwave, Refrigerator, Washer, Dryer
- Laundry: Electric Dryer Hookup, Washer Hookup, First Floor, In Unit
Features
- Lighting - Overhead, Home Office
- Flooring: Tile, Vinyl, Carpet, Flooring - Wall to Wall Carpet
- Doors: Insulated Doors
- Windows: Insulated Windows
- Has basement: No
- Number of fireplaces: 1
- Fireplace features: Living Room
- Common walls with other units/homes: Corner
Interior area
- Total structure area: 957
- Total interior livable area: 957 sqft
- Finished area above ground: 957
Property
Parking
- Total spaces: 1
- Parking features: Carport, Storage, Off Street, Deeded, Guest, Paved
- Garage spaces: 1
- Has carport: Yes
- Has uncovered spaces: Yes
Accessibility
- Accessibility features: No
Features
- Entry location: Unit Placement(Upper)
- Patio & porch: Deck, Deck - Wood
- Exterior features: Deck, Deck - Wood, Rain Gutters, Professional Landscaping, Tennis Court(s), Other
- Pool features: Association, In Ground
- Has view: Yes
- View description: Water, Pond
- Has water view: Yes
- Water view: Pond,Water
- Waterfront features: Waterfront, Pond
Lot
- Size: 25.42 Acres
Details
- Parcel number: M:9E B:3809 L:2304,454181
- Zoning: C
- Other equipment: Intercom
Construction
Type & style
- Home type: Condo
- Property subtype: Condominium
- Attached to another structure: Yes
Materials
- Frame
- Roof: Shingle
Condition
- Year built: 1977
Utilities & green energy
- Electric: Circuit Breakers
- Sewer: Public Sewer
- Water: Public
- Utilities for property: for Gas Range, for Gas Oven, for Electric Dryer, Washer Hookup
Green energy
- Energy efficient items: Thermostat
Community & HOA
Community
- Features: Public Transportation, Shopping, Pool, Tennis Court(s), Park, Walk/Jog Trails, Golf, Medical Facility, Bike Path, Conservation Area, Highway Access, House of Worship, Private School, Public School, T-Station
HOA
- Amenities included: Hot Water, Tennis Court(s), Garden Area, Clubhouse
- Services included: Heat, Gas, Water, Sewer, Insurance, Maintenance Grounds, Snow Removal, Trash
- HOA fee: $685 monthly
Location
- Region: Concord
Financial & listing details
- Price per square foot: $535/sqft
- Tax assessed value: $447,600
- Annual tax amount: $5,935
- Date on market: 9/3/2026
- Exclusions: All Personal Property
Price history
| Date | Event | Price |
|---|---|---|
| 12/3/2025 | Sold | $512,000-2.5%$535/sqft |
Source: MLS PIN #73449497 Report a problem | ||
| 11/11/2025 | Contingent | $525,000$549/sqft |
Source: MLS PIN #73449497 Report a problem | ||
| 10/30/2025 | Listed for sale | $525,000+22.1%$549/sqft |
Source: MLS PIN #73449497 Report a problem | ||
| 4/4/2022 | Sold | $430,000+7.8%$449/sqft |
Source: MLS PIN #72946400 Report a problem | ||
| 2/26/2022 | Listed for sale | $399,000+17.7%$417/sqft |
Source: MLS PIN #72946400 Report a problem | ||
| 8/20/2020 | Sold | $339,000$354/sqft |
Source: Public Record Report a problem | ||
| 7/14/2020 | Pending sale | $339,000$354/sqft |
Source: Coldwell Banker Residential Brokerage - Concord #72688935 Report a problem | ||
| 7/10/2020 | Listed for sale | $339,000+47.4%$354/sqft |
Source: Coldwell Banker Residential Brokerage - Concord #72688935 Report a problem | ||
| 4/28/2010 | Sold | $230,000$240/sqft |
Source: Public Record Report a problem | ||
Public tax history
| Year | Property taxes | Tax assessment |
|---|---|---|
| 2025 | $5,935 +4.1% | $447,600 +3.1% |
| 2024 | $5,701 +11.5% | $434,200 +10.1% |
| 2023 | $5,113 +0.5% | $394,500 +14.4% |
| 2022 | $5,089 +1.7% | $344,800 +1.5% |
| 2021 | $5,002 +3.5% | $339,800 |
| 2020 | $4,835 +5.8% | $339,800 +5.5% |
| 2019 | $4,571 +8.2% | $322,100 +9% |
| 2018 | $4,224 -0.5% | $295,600 -2% |
| 2017 | $4,244 +11.6% | $301,600 +10.4% |
| 2016 | $3,802 | $273,100 |
Find assessor info on the county website
Neighborhood: 01742
Nearby homes
- $702,0003 bd3 ba1.4k sqft24 Concord Greene UNIT 7, Concord, MA 01742Sold
- $630,0002 bd2 ba1.2k sqft30 Concord Greene UNIT 1, Concord, MA 01742Sold
- $505,0001 bd1 ba972 sqft30 Concord Greene UNIT 6, Concord, MA 01742Sold

- $565,0002 bd2 ba1k sqft9 Concord Greene UNIT 6, Concord, MA 01742Sold
- $640,0002 bd2 ba1k sqft13 Concord Greene UNIT 7, Concord, MA 01742Sold
- $525,0002 bd2 ba1k sqft18 Concord Greene UNIT 6, Concord, MA 01742Sold
- $510,0002 bd2 ba1k sqft14 Concord Grn #6, Concord, MA 01742Sold
- $612,0002 bd2 ba1k sqft1 Concord Greene UNIT 5, Concord, MA 01742Sold
Nearby schools
GreatSchools rating
- 9/10Willard SchoolGrades: PK-5Distance: 1.9 mi
- 8/10Concord Middle SchoolGrades: 6-8Distance: 1.3 mi
- 10/10Concord Carlisle High SchoolGrades: 9-12Distance: 2 mi
Schools provided by the listing agent
- Elementary: Willard
- Middle: Cms
- High: Cchs
Source: MLS PIN. This data may not be complete. We recommend contacting the local school district to confirm school assignments for this home.
Get a cash offer in 3 minutes
Find out how much your home could sell for in as little as 3 minutes with a no-obligation cash offer.
Estimated market value
$523,100
Get a cash offer in 3 minutes
Find out how much your home could sell for in as little as 3 minutes with a no-obligation cash offer.
Estimated market value
$523,100
- Massachusetts
- Middlesex County
- Concord
- 01742
- 23 Concord Greene Unit 4
