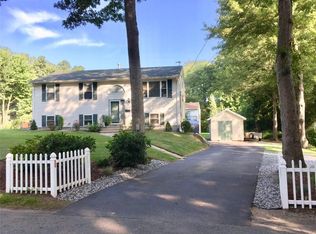
Just steps from Briar Point Beach on Tiogue Lake, this beautifully updated split-level home offers modern finishes in an exceptional location. Enjoy boating, fishing, kayaking, and swimming while being minutes from shopping, restaurants, I-95, Routes 3, 116 and 117, and TF Green International Airport. The open-concept main level features vaulted ceilings, updated flooring, modern lighting, and a bright living area that flows into the dining space and kitchen. The kitchen includes a center island with seating, stainless steel appliances, a walk-in pantry, and sliders leading to a deck overlooking the backyard and fire pit. The oversized primary suite 26’ x 26’ offers space for a California king plus a sitting area or home office. A pocket door provides added privacy, while the walk-in closet features a custom organization system and window. The ensuite bath includes a jetted tub and separate shower. The walk-out lower level offers a full third bath and flexible living space ideal for a family room, home office, gym, guest suite, or potential in-law setup with its own private entrance. An oversized 26' x 26' integral two-car garage with workshop area, oversized shed with electricity, and driveway parking for up to 10 vehicles provide outstanding storage and workspace. A Sunrun solar system adds energy efficiency, while numerous updates throughout reflect true pride of ownership in this move-in-ready home. Sale Subject to Sellers finding Suitable Housing.
Sold for $615,000
Zillow last checked:
Listing updated:
Bought with:
Jocelyn Riley, RES.0047286
Century 21 Topsail Realty
Source: StateWide MLS RI,MLS#: 1416707
Price history
| Date | Event | Price |
|---|---|---|
| 9/4/2026 | Pending sale | $624,900+1.6%$345/sqft |
Source:  StateWide MLS RI #1416707 Report a problem StateWide MLS RI #1416707 Report a problem | ||
| 9/3/2026 | Sold | $615,000-1.6%$340/sqft |
Source: StateWide MLS RI #1416707 Report a problem | ||
| 7/22/2026 | Contingent | $624,900$345/sqft |
Source: StateWide MLS RI #1416707 Report a problem | ||
| 6/30/2026 | Listed for sale | $624,900+100.7%$345/sqft |
Source: StateWide MLS RI #1416707 Report a problem | ||
| 11/15/2019 | Sold | $311,300-4.2%$172/sqft |
Source: StateWide MLS RI #1230935 Report a problem | ||
| 9/23/2019 | Pending sale | $325,000$180/sqft |
Source: RE/MAX Advantage Group #1230935 Report a problem | ||
| 7/31/2019 | Price change | $325,000-4.4%$180/sqft |
Source: RE/MAX ADVANTAGE GROUP #1230935 Report a problem | ||
| 6/19/2019 | Listed for sale | $339,900$188/sqft |
Source: RE/MAX ADVANTAGE GROUP #1227251 Report a problem | ||
Get a cash offer in 3 minutes
Find out how much your home could sell for in as little as 3 minutes with a no-obligation cash offer.
Estimated market value
$615,600
