Welcome to Montebello, one of West Berlin’s most sought-after communities and this house has everything a buyer would want including a treed backyard that offers tranquility and seclusion. This desirable 3-bedroom, 2 1/2-bath home offers the perfect blend of space, style, and comfort! Step inside to find a bright and open layout with soaring ceilings, a spacious living/family room with fireplace and welcoming dining area, and a modern gourmet kitchen featuring beautiful cabinetry, plenty of counterspace, gas stove and dual ovens is designed for both everyday living and entertaining. On the 2nd floor, the MASTER WING, boasts an elegant entryway with two built in glass showcases, that welcome you into your own private resort! With a media/sitting room on your left and the master bedroom on the right, this well thought out space will offer you hours of relaxation and peace. The large master bedroom is complete with two walk-in closets, one with a dressing area that leads into a generously sized master bath. Two bedrooms are also located on the second floor, each with its own walk-in closet and sharing a full bath accessible from both rooms. Laundry is also conveniently located on the second floor. The basement can be accessed either by the stairwell or the elevator that runs all the way from the top floor to the basement! Open and a blank slate ready to be converted into a gaming room, home theater or left as is for an abundance of storage space. The back patio is serene and faces a wooded area that is quiet and feels secluded with no neighbors behind you. ** New HVAC units installed in 2020 by Horizon ** Located in a beautifully maintained community with wonderful amenities, such as clubhouse, indoor and outdoor pools, and tons of community activities, This Montebello gem is ready for its next owner.
For sale
$799,000
23 Copley Cir, West Berlin, NJ 08091
3beds
3,364sqft
:
Get pre-qualified$5,964/mo
Single Family Residence
Built in 2010
6,765 Square Feet Lot
$799,600 Zestimate®
$238/sqft
$254/mo HOA
What's special
Large master bedroomGenerously sized master bathWelcoming dining area
- 27 days |
- 789 |
- 17 |
Zillow last checked:
Listing updated:
Listed by:
Joe Ifi 856-313-4945,
BHHS Fox & Roach-Moorestown,
Co-Listing Agent: Lisa Gordon 856-673-8780,
BHHS Fox & Roach-Moorestown
Source: Bright MLS,MLS#: NJCD2119038
Facts & features
Interior
Bedrooms & bathrooms
- Bedrooms: 3
- Bathrooms: 3
- Full bathrooms: 2
- 1/2 bathrooms: 1
- Main level bathrooms: 1
Rooms
- Room types: Dining Room, Primary Bedroom, Bedroom 2, Kitchen, Family Room, Basement, Bedroom 1, Laundry, Office, Storage Room, Media Room
Primary bedroom
- Features: Attached Bathroom, Ceiling Fan(s), Lighting - Ceiling, Primary Bedroom - Dressing Area, Walk-In Closet(s)
- Level: Upper
- Area: 300 Square Feet
- Dimensions: 15 X 20
Bedroom 1
- Features: Jack and Jill Bathroom, Ceiling Fan(s), Walk-In Closet(s)
- Level: Upper
- Area: 196 Square Feet
- Dimensions: 14 X 14
Bedroom 2
- Features: Jack and Jill Bathroom, Ceiling Fan(s), Walk-In Closet(s)
- Level: Upper
- Area: 196 Square Feet
- Dimensions: 14 X 14
Basement
- Features: Basement - Unfinished
- Level: Lower
Dining room
- Level: Main
- Area: 247 Square Feet
- Dimensions: 13 X 19
Family room
- Features: Fireplace - Gas
- Level: Main
- Area: 285 Square Feet
- Dimensions: 15 X 19
Kitchen
- Features: Double Sink, Kitchen Island, Kitchen - Gas Cooking, Pantry
- Level: Main
- Area: 322 Square Feet
- Dimensions: 23 X 14
Laundry
- Level: Upper
Media room
- Features: Built-in Features, Primary Bedroom - Sitting Area
- Level: Upper
- Area: 192 Square Feet
- Dimensions: 12 X 16
Office
- Level: Main
- Area: 192 Square Feet
- Dimensions: 12 X 16
Storage room
- Level: Main
- Area: 72 Square Feet
- Dimensions: 6 X 12
Heating
- Forced Air, Natural Gas
Cooling
- Central Air, Natural Gas
Appliances
- Included: Microwave, Cooktop, Dishwasher, Disposal, Dryer, Double Oven, Refrigerator, Stainless Steel Appliance(s), Washer, Tankless Water Heater
- Laundry: Upper Level, Dryer In Unit, Washer In Unit, Laundry Room
Features
- Attic, Breakfast Area, Butlers Pantry, Ceiling Fan(s), Crown Molding, Elevator, Family Room Off Kitchen, Pantry, Kitchen - Gourmet, Recessed Lighting, Walk-In Closet(s), 9'+ Ceilings
- Flooring: Wood, Carpet, Ceramic Tile
- Windows: Window Treatments
- Basement: Unfinished,Interior Entry,Sump Pump,Other
- Number of fireplaces: 1
- Fireplace features: Gas/Propane, Mantel(s)
Interior area
- Total structure area: 3,364
- Total interior livable area: 3,364 sqft
- Finished area above ground: 3,364
- Finished area below ground: 0
Video & virtual tour
Property
Parking
- Total spaces: 4
- Parking features: Garage Faces Front, Garage Door Opener, Inside Entrance, Attached, Driveway
- Attached garage spaces: 2
- Uncovered spaces: 2
Accessibility
- Accessibility features: None
Features
- Levels: Two
- Stories: 2
- Exterior features: Lawn Sprinkler
- Pool features: Community
- Has view: Yes
- View description: Trees/Woods
Lot
- Size: 6,765 Square Feet
- Features: Backs - Parkland, Backs to Trees, Landscaped
Details
- Additional structures: Above Grade, Below Grade
- Parcel number: 060240100023
- Zoning: RESIDENTIAL
- Special conditions: Standard
- Other equipment: Intercom
Construction
Type & style
- Home type: SingleFamily
- Architectural style: Contemporary
- Property subtype: Single Family Residence
Materials
- Stucco, Vinyl Siding, Stone
- Foundation: Concrete Perimeter
- Roof: Pitched,Shingle
Condition
- Excellent
- New construction: No
- Year built: 2010
Utilities & green energy
- Electric: 200+ Amp Service
- Sewer: Public Sewer
- Water: Public
Community & HOA
Community
- Security: Fire Sprinkler System
- Senior community: Yes
- Subdivision: Montebello
HOA
- Has HOA: Yes
- Amenities included: Clubhouse, Pool
- Services included: Common Area Maintenance, Health Club, Maintenance Grounds, Pool(s), Snow Removal
- HOA fee: $254 monthly
- HOA name: ASSOCIATION ADVISORS
Location
- Region: West Berlin
- Municipality: BERLIN TWP
Financial & listing details
- Price per square foot: $238/sqft
- Tax assessed value: $367,000
- Annual tax amount: $14,977
- Date on market: 6/26/2026
- Listing agreement: Exclusive Right To Sell
- Listing terms: Cash,Conventional,FHA,VA Loan
- Inclusions: Refrigerator, Stove, Wall Oven, Dishwasher, Microwave, Washer, Dryer, Generator, Safe And Shelving In Basement
- Exclusions: Any Personal Property.
- Ownership: Fee Simple
Estimated market value
$799,600
$760,000 - $840,000
$3,221/mo
Price history
| Date | Event | Price |
|---|---|---|
| 7/23/2026 | Listed for sale | $799,000$238/sqft |
Source:  Bright MLS #NJCD2119038 Report a problem Bright MLS #NJCD2119038 Report a problem | ||
| 7/20/2026 | Pending sale | $799,000$238/sqft |
Source: Bright MLS #NJCD2119038 Report a problem | ||
| 7/20/2026 | Listed for sale | $799,000$238/sqft |
Source: Bright MLS #NJCD2119038 Report a problem | ||
| 7/20/2026 | Pending sale | $799,000$238/sqft |
Source: Bright MLS #NJCD2119038 Report a problem | ||
| 6/26/2026 | Listed for sale | $799,000+47.6%$238/sqft |
Source: Bright MLS #NJCD2119038 Report a problem | ||
| 9/20/2010 | Sold | $541,165$161/sqft |
Source: Public Record Report a problem | ||
Public tax history
| Year | Property taxes | Tax assessment |
|---|---|---|
| 2025 | $14,467 +1.5% | $367,000 |
| 2024 | $14,247 +155.3% | $367,000 |
| 2023 | $5,581 +3.3% | $367,000 |
| 2022 | $5,402 -61% | $367,000 |
| 2021 | $13,854 +1.2% | $367,000 |
| 2020 | $13,685 +32.5% | $367,000 |
| 2019 | $10,331 | $367,000 |
| 2018 | $10,331 -23.2% | $367,000 |
| 2017 | $13,458 -3% | $367,000 |
| 2016 | $13,877 +1.6% | $367,000 +53% |
| 2015 | $13,657 +2% | $239,800 |
| 2014 | $13,393 +2% | $239,800 |
| 2013 | $13,127 +3% | $239,800 |
| 2012 | $12,741 +7.9% | $239,800 |
| 2011 | $11,813 | $239,800 |
Find assessor info on the county website
Monthly payment
Est. payment
Payment breakdown
Explore the cost of this home by adjusting the details. Changes won't be saved.Climate risks
Neighborhood: 08091
Nearby schools
GreatSchools rating
- 5/10Dwight Eisenhower Middle SchoolGrades: 5-8Distance: 1.1 mi
- 5/10John F. Kennedy Memorial Elementary SchoolGrades: PK-4Distance: 1.2 mi
Schools provided by the listing agent
- District: Berlin Township Public Schools
Source: Bright MLS. This data may not be complete. We recommend contacting the local school district to confirm school assignments for this home.
- $678,7002 bd3 ba1.9k sqft25 Copley Cir, West Berlin, NJ 08091Off Market
- $653,9002 bd2 ba2k sqft21 Copley Cir, West Berlin, NJ 08091Off Market
- $695,2003 bd2 ba2.2k sqft123 Piedmont Blvd, West Berlin, NJ 08091Off Market
- $642,000-- bd-- ba1.9k sqft8 Copley Cir, West Berlin, NJ 08091Off Market
- $657,900-- bd-- ba2k sqft19 Copley Cir, West Berlin, NJ 08091Off Market
- $750,0002 bd2 ba2.1k sqft17 Copley Cir, West Berlin, NJ 08091Sold
- $605,0003 bd2 ba1.7k sqft121 Piedmont Blvd, West Berlin, NJ 08091Sold
- $758,400-- bd-- ba2.8k sqft6 Copley Cir, West Berlin, NJ 08091Off Market
A local agent can set up tours, give advice and negotiate with sellers.
Similar homes
- $950,0004 bd3 ba3.3k sqft113 John James Audubon Way, Marlton, NJ 08053For Sale
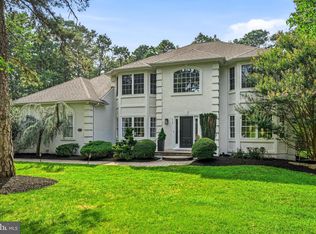
 MLS ID #NJBL2116926, Sam Lepore, Keller Williams Realty - Moorestown. Bright MLS
 - $799,0004 bd3 ba2.7k sqft19 Old Republic Ln, Marlton, NJ 08053For Sale
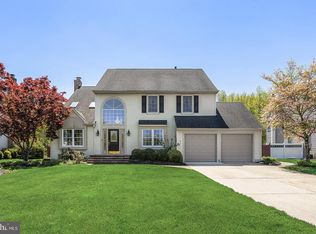 MLS ID #NJBL2110160, Jeremiah F Kobelka, Real Broker, LLC. Bright MLS
 - $799,9004 bd4 ba3.6k sqft420 Tuckerton Rd, Medford, NJ 08055For Sale
 MLS ID #NJBL2108840, Jody Pagliuso, BHHS Fox & Roach-Medford. Bright MLS
 - $725,0005 bd4 ba3k sqft10 E Red Oak Dr, Voorhees, NJ 08043For Sale
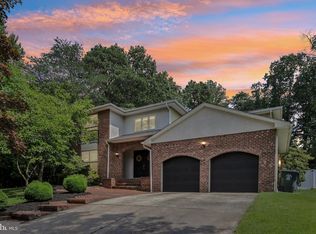 MLS ID #NJCD2120748, John R. Wuertz, BHHS Fox & Roach - Robbinsville. Bright MLS
 - $850,0004 bd3 ba2.6k sqft27 Carrington Way, Marlton, NJ 08053For SaleMLS ID #NJBL2116866, Nikki Shah, Long & Foster Real Estate, Inc.. Bright MLS
- $835,0004 bd3 ba2.7k sqft29 Albany Rd, Marlton, NJ 08053For SaleMLS ID #NJBL2115356, Jacki Smoyer, Weichert Realtors - Moorestown. Bright MLS
- $875,0004 bd4 ba2.9k sqft20 Normandy Rd, Marlton, NJ 08053For SaleMLS ID #NJBL2115822, Robert Grace, EXP Realty, LLC. Bright MLS
- $619,9003 bd3 ba4.4k sqft48 Festival Dr, Voorhees, NJ 08043For SaleMLS ID #NJCD2121936, Tara Hendricks, Keller Williams - Main Street. Bright MLS
- $789,0004 bd3 ba2.8k sqft7 Longfellow Ln, Hainesport, NJ 08036For SaleMLS ID #NJBL2115626, Daniel Beirne, Open Door Brokerage, LLC. Bright MLS
- $629,9994 bd3 ba2.3k sqft5 Elkins Ln, Marlton, NJ 08053For SaleMLS ID #NJBL2115608, Mark McKenna, EXP Realty, LLC. Bright MLS
- $775,0005 bd3 ba4.1k sqft103 White Horse Pike, Haddon Heights, NJ 08035For SaleMLS ID #NJCD2122458, Mr. Daniel R White Jr., Daniel R. White Realtor, LLC. Bright MLS
- $700,0004 bd3 ba3.3k sqft17 Paddock Rd, Marlton, NJ 08053For SaleMLS ID #NJBL2115390, Ami-Sasha Thadani, SERHANT. New Jersey LLC. Bright MLS
- $465,0003 bd3 ba1.9k sqft22 Josie Ln, Atco, NJ 08004For SaleMLS ID #NJCD2121954, Kriss Linder-Giles, BHHS Fox & Roach-Cherry Hill. Bright MLS
- $729,0004 bd3 ba2.2k sqft32 Country Walk, Cherry Hill, NJ 08003For SaleMLS ID #NJCD2121740, Wei Ling Chen, Keller Williams Realty - Cherry Hill. Bright MLS
- $775,0004 bd3 ba2.7k sqft6 Williamsburg Ct, Sewell, NJ 08080For SaleMLS ID #NJGL2073612, Johnson Z Yerkes III, Century 21 Rauh & Johns. Bright MLS
- $589,9004 bd3 ba3.2k sqftBelmont, Williamstown, NJ 08094For SaleMLS ID #NJGL2075242, Renee Cheesman, RE/MAX Preferred - Vineland. Bright MLS
- $775,0004 bd4 ba3.1k sqft226 Ark Rd, Mount Laurel, NJ 08054For SaleMLS ID #NJBL2108476, Shaun J Parker, Century 21 Alliance-Moorestown. Bright MLS
- $865,0004 bd3 ba3k sqft29 Fairhaven Dr, Cherry Hill, NJ 08003For SaleMLS ID #NJCD2116326, Eliza Babcock, Keller Williams Realty - Cherry Hill. Bright MLS
- $749,0004 bd4 ba3.9k sqft213 Cherry Tree Ct, Franklinville, NJ 08322For SaleMLS ID #NJGL2074020, Christine Stucke, BHHS Fox & Roach-Washington-Gloucester. Bright MLS
- $925,0004 bd4 ba4k sqft5 Ridge Ct, Medford, NJ 08055For SaleMLS ID #NJBL2115952, Sam Lepore, Keller Williams Realty - Moorestown. Bright MLS
