Elegance refined. Meticulously maintained and updated 1880's Victorian in a popular lakeside location. Period details beautifully blended into the 2020's. Original entry foyer and staircase lead to open concept living room and dining room with window bay, hardwood, lots of wainscotting and custom woodwork. Kitchen features newer stainless steel appliances, including convection oven, Corian counters, wood stove and it opens out to 26X10 glass enclosed sun splashed 3 season porch. 1st floor office with built-in desk, bay window and bookcase over looks large level landscaped back yard that includes a fabulous, grape vine trellised patio. 1st floor den off the dining room has additional custom built ins. Well-crafted built-ins and stained glass throughout. Hybrid efficient oil/electric FHA heating and AC systems have an oil boiler back up. Detached 1 car garage includes loft storage. Al this in close proximity Lake Quannapowitt, downtown restaurants, shopping and commuter rail.
Sold for $831,000
$831,000
23 Cordis St, Wakefield, MA 01880
3beds
1,636sqft
Single Family Residence
Built in 1880
0.3 Acres Lot
$974,100 Zestimate®
$508/sqft
$3,590 Estimated rent
Home value
$974,100
$896,000 - $1.07M
$3,590/mo
Zestimate® history
Owner options
List your home for rent
$3,590/mo
Rent Zestimate®
Find your next renter with Zillow Rental Manager. Plus, with online applications, you can quickly screen prospective tenants – for free.
$3,590/mo
Rent Zestimate®
Refinance and save
$5,585/mo
Est. payment
Refinancing to a lower rate could help reduce your monthly payments and save thousands over the life of the loan.
$5,585/mo
Est. payment
Explore your selling options
Work with a Zillow partner agent
Leverage their expertise and Zillow's premium Showcase listings to get your home seen by more buyers.
Get startedList with your own agent
Get your home in front of millions of buyers by listing it on Zillow.
Learn how to do itSell it yourself
Take full control of how buyers see your home on Zillow by listing For Sale by Owner (FSBO).
List your homeWhat's special
Ac systemsDowntown restaurantsBay windowMeticulously maintainedCustom woodworkWood stoveCorian counters
Zillow last checked:
Listing updated:
Listed by:
Christopher Barrett 781-248-5011,
Barrett, Chris. J., REALTORS® 781-245-5011
Bought with:
Meredith Kiep
Berkshire Hathaway HomeServices Warren Residential
Source: MLS PIN,MLS#: 73185111
Facts & features
Interior
Bedrooms & bathrooms
- Bedrooms: 3
- Bathrooms: 2
- Full bathrooms: 1
- 1/2 bathrooms: 1
Primary bedroom
- Features: Ceiling Fan(s), Flooring - Hardwood
- Level: Second
- Area: 156
- Dimensions: 13 x 12
Bedroom 2
- Features: Flooring - Hardwood
- Level: Second
- Area: 120
- Dimensions: 12 x 10
Bedroom 3
- Features: Flooring - Hardwood
- Level: Second
- Area: 120
- Dimensions: 12 x 10
Primary bathroom
- Features: No
Bathroom 1
- Features: Bathroom - Half, Flooring - Vinyl, Countertops - Stone/Granite/Solid
- Level: First
Bathroom 2
- Features: Bathroom - Full, Bathroom - Tiled With Tub & Shower, Flooring - Stone/Ceramic Tile
- Level: Second
Dining room
- Features: Flooring - Hardwood, Open Floorplan, Recessed Lighting, Wainscoting, Decorative Molding
- Level: First
- Area: 160
- Dimensions: 16 x 10
Family room
- Features: Closet/Cabinets - Custom Built, Flooring - Hardwood, Recessed Lighting, Wainscoting
- Level: First
- Area: 110
- Dimensions: 11 x 10
Kitchen
- Features: Flooring - Vinyl, Countertops - Stone/Granite/Solid, Recessed Lighting, Stainless Steel Appliances
- Level: First
- Area: 208
- Dimensions: 16 x 13
Living room
- Features: Flooring - Hardwood, Window(s) - Bay/Bow/Box, Open Floorplan, Recessed Lighting, Wainscoting, Decorative Molding
- Level: First
- Area: 195
- Dimensions: 15 x 13
Office
- Features: Closet/Cabinets - Custom Built, Flooring - Vinyl, Window(s) - Bay/Bow/Box, Dryer Hookup - Electric, Recessed Lighting, Washer Hookup
- Level: First
- Area: 130
- Dimensions: 13 x 10
Heating
- Forced Air, Heat Pump, Oil, Electric, Wood Stove
Cooling
- Central Air, Heat Pump
Appliances
- Included: Electric Water Heater, Water Heater, Range, Dishwasher, Disposal, Refrigerator, Washer, Dryer, Water Treatment, Vacuum System
- Laundry: Dryer Hookup - Electric, Washer Hookup, First Floor, Electric Dryer Hookup
Features
- Ceiling Fan(s), Open Floorplan, Lighting - Pendant, Closet/Cabinets - Custom Built, Recessed Lighting, Sun Room, Home Office, Central Vacuum, Laundry Chute, Internet Available - DSL
- Flooring: Wood, Tile, Vinyl, Hardwood, Flooring - Wood, Flooring - Vinyl
- Doors: Storm Door(s)
- Windows: Bay/Bow/Box, Insulated Windows
- Basement: Partial,Crawl Space,Interior Entry,Bulkhead,Dirt Floor,Concrete,Unfinished
- Has fireplace: No
Interior area
- Total structure area: 1,636
- Total interior livable area: 1,636 sqft
Property
Parking
- Total spaces: 4
- Parking features: Detached, Garage Door Opener, Paved Drive, Off Street
- Garage spaces: 1
- Uncovered spaces: 3
Accessibility
- Accessibility features: No
Features
- Patio & porch: Porch, Porch - Enclosed, Patio
- Exterior features: Porch, Porch - Enclosed, Patio, Rain Gutters, Fenced Yard
- Fencing: Fenced
- Waterfront features: Lake/Pond, Walk to, Other (See Remarks), 1/10 to 3/10 To Beach, Beach Ownership(Public)
- Frontage length: 66.00
Lot
- Size: 0.3 Acres
- Features: Level
Details
- Foundation area: 1260
- Parcel number: M:000015 B:0249 P:000004,817990
- Zoning: SR
Construction
Type & style
- Home type: SingleFamily
- Architectural style: Colonial,Victorian
- Property subtype: Single Family Residence
Materials
- Frame
- Foundation: Stone, Irregular
- Roof: Shingle,Rubber
Condition
- Year built: 1880
Utilities & green energy
- Electric: Circuit Breakers, 200+ Amp Service
- Sewer: Public Sewer
- Water: Public
- Utilities for property: for Electric Range, for Electric Oven, for Electric Dryer, Washer Hookup
Green energy
- Energy efficient items: Thermostat
Community & HOA
Community
- Features: Public Transportation, Shopping, Tennis Court(s), Park, Walk/Jog Trails, Golf, Medical Facility, Laundromat, Bike Path, Conservation Area, Highway Access, House of Worship, Private School, Public School, T-Station
- Security: Security System
- Subdivision: Lakeside
HOA
- Has HOA: No
Location
- Region: Wakefield
Financial & listing details
- Price per square foot: $508/sqft
- Tax assessed value: $695,700
- Annual tax amount: $8,161
- Date on market: 9/22/2026
- Listing terms: Contract
Price history
| Date | Event | Price |
|---|---|---|
| 1/29/2024 | Sold | $831,000+6.6%$508/sqft |
Source: MLS PIN #73185111 Report a problem | ||
| 12/5/2023 | Listed for sale | $779,900$477/sqft |
Source: MLS PIN #73185111 Report a problem | ||
Public tax history
| Year | Property taxes | Tax assessment |
|---|---|---|
| 2025 | $8,498 -1% | $748,700 -1.8% |
| 2024 | $8,580 +5.1% | $762,700 +9.6% |
| 2023 | $8,161 +7.4% | $695,700 +12.8% |
| 2022 | $7,598 +2.4% | $616,700 +5.8% |
| 2021 | $7,423 +7.6% | $583,100 +8% |
| 2020 | $6,896 +3.7% | $540,000 +4.2% |
| 2019 | $6,649 +5.1% | $518,200 +6.1% |
| 2018 | $6,325 +4.8% | $488,400 +5.5% |
| 2017 | $6,033 +3.8% | $463,000 +7.5% |
| 2016 | $5,810 +2% | $430,700 +1.9% |
| 2015 | $5,698 +9.6% | $422,700 +3.9% |
| 2014 | $5,199 +7.1% | $406,800 +3% |
| 2013 | $4,853 +3.3% | $394,900 |
| 2012 | $4,699 +3.8% | $394,900 |
| 2011 | $4,526 +6.4% | $394,900 +1% |
| 2010 | $4,252 +2.2% | $390,800 -2.1% |
| 2009 | $4,162 -1.6% | $399,000 -8.9% |
| 2008 | $4,228 +2.8% | $438,100 +1.4% |
| 2007 | $4,114 +3.2% | $432,100 +0.7% |
| 2006 | $3,988 +9.8% | $429,300 +7.1% |
| 2005 | $3,633 +5.2% | $401,000 +32.4% |
| 2004 | $3,452 -2.5% | $302,800 -5.4% |
| 2003 | $3,541 +3.6% | $320,200 |
| 2002 | $3,417 +22.1% | $320,200 +56.2% |
| 2000 | $2,798 +1.9% | $205,000 +4.6% |
| 1999 | $2,745 | $195,900 |
Find assessor info on the county website
Neighborhood: 01880
Nearby homes
- $1,101,5004 bd1 ba2.4k sqft21 Cordis St, Wakefield, MA 01880Off Market
- $902,9004 bd2 ba1.6k sqft24 Cordis St, Wakefield, MA 01880Off Market
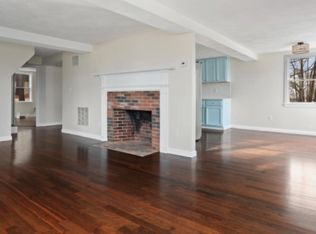
- $912,5003 bd1 ba1.4k sqft19 Cordis St, Wakefield, MA 01880Off Market
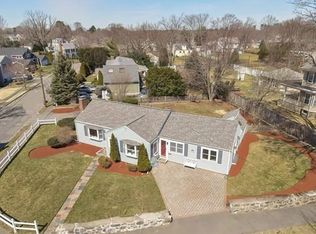
- $865,3004 bd2 ba1.9k sqft20 Cordis St, Wakefield, MA 01880Off Market
- $1,411,5004 bd3 ba3k sqft7 Flanders Ln, Wakefield, MA 01880Off Market
- $1,120,2006 bd2 ba3.1k sqft28 Cordis St, Wakefield, MA 01880Off Market
- $919,5003 bd1 ba3.1k sqft18 Cordis St, Wakefield, MA 01880Off Market
- $909,2003 bd1 ba2.2k sqft17 Central St, Wakefield, MA 01880Off Market
Nearby schools
GreatSchools rating
- 8/10Dolbeare Elementary SchoolGrades: K-4Distance: 0.4 mi
- 7/10Galvin Middle SchoolGrades: 5-8Distance: 1.1 mi
- 7/10Wakefield Memorial High SchoolGrades: 9-12Distance: 1.7 mi
Schools provided by the listing agent
- Elementary: Dolbeare
- Middle: Galvin
- High: Wakefield Mem
Source: MLS PIN. This data may not be complete. We recommend contacting the local school district to confirm school assignments for this home.
Get a cash offer in 3 minutes
Find out how much your home could sell for in as little as 3 minutes with a no-obligation cash offer.
Estimated market value
$974,100
Get a cash offer in 3 minutes
Find out how much your home could sell for in as little as 3 minutes with a no-obligation cash offer.
Estimated market value
$974,100
- Massachusetts
- Middlesex County
- Wakefield
- 01880
- 23 Cordis St
