Skip main navigation
Sold for $389,000
  • $389,000

    23 Corgi Dr, Simpsonville, SC 29680

    4beds
    3,170sqft
    Single Family Residence, Residential
    Built in 2014
    8,276.4 Square Feet Lot
    $393,300 Zestimate®
    $123/sqft
    $2,590 Estimated rent

    Home value

    $393,300

    $370,000 - $421,000

    $2,590/mo

    Zestimate® history
    Loading
    Loading...

    Owner options

    List your home for rent

    $2,590/mo

    Rent Zestimate®

    Find your next renter with Zillow Rental Manager. Plus, with online applications, you can quickly screen prospective tenants – for free.

    Learn more

    $2,590/mo

    Rent Zestimate®

    Refinance and save

    $2,253/mo

    Est. payment

    Refinancing to a lower rate could help reduce your monthly payments and save thousands over the life of the loan.

    See today's rates

    $2,253/mo

    Est. payment

    Explore your selling options

    Work with a Zillow partner agent

    Leverage their expertise and Zillow's premium Showcase listings to get your home seen by more buyers.

    Get started

    List with your own agent

    Get your home in front of millions of buyers by listing it on Zillow.

    Learn how to do it

    Sell it yourself

    Take full control of how buyers see your home on Zillow by listing For Sale by Owner (FSBO).

    List your home

    What's special

    Craftsman-style homeExtended patioCovered back porchSpa-inspired bathEngineered hardwoodFormal dining roomFenced-in backyard
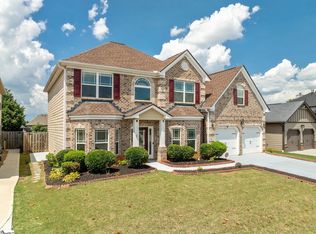
    Welcome to this stunning Craftsman-style home located in a prime location near shopping, easy interstate travel, and local entertainment in the growing Simpsonville area. This meticulously maintained 4-bedroom, 2.5-bathroom residence offers over 3,100 sq ft of spacious living and high-demand Neely Ferry area nestled between shopping, grocery, and approximately 7 minutes to Interstate 385 and the Southern Connector Tolls. Step inside to a soaring two-story foyer that sets the tone for a thoughtfully designed layout, featuring 9ft+ smooth ceilings, trey and coffered accents, and beautiful engineered hardwood in common spaces and entire living area, tile in primary and guests bath. The main level boasts a 21x17 living room, formal dining room, breakfast area with inviting bay windows, great room, and a 19x15 chef’s kitchen equipped with granite countertops, a gas oven, built-in microwave, and pantry, ideal for both everyday living and entertaining. Upstairs, retreat to the luxurious 21x19 primary suite, featuring a spa-inspired bath with garden tub, separate shower, double sinks, and walk-in closet. Three additional spacious bedrooms and a convenient second-floor laundry complete the upper level. Fourth bedroom can be used a Rec Room or Theater Room. Outdoor living is just as inviting, with a covered back porch, extended patio, and fenced-in backyard, perfect for summer BBQs or peaceful evenings. Additional highlights include an attached 2-car garage, expanded driveway for third vehicle, gas fireplace, natural gas heat, public water/sewer, and underground utilities. Located just minutes from local shops, dining, and parks, this home is in an established, friendly community with a neighborhood pool. Don’t miss your chance to own this beautiful, move-in-ready home! Schedule your private showing today! Owner is a Licensed Real Estate Agent

    Zillow last checked:

    Listing updated:

    Listed by:

    April Reese 864-547-0102,

    Clinger Real Estate

    Bought with:

    Jacob Mann

    Coldwell Banker Caine/Williams

    Source: Greater Greenville AOR,MLS#: 1563244MLS Logo

    Facts & features

    Interior

    Bedrooms & bathrooms
    • Bedrooms: 4
    • Bathrooms: 3
    • Full bathrooms: 2
    • 1/2 bathrooms: 1
    • Main level bathrooms: 1
    Primary bedroom
    • Area: 399
    • Dimensions: 21 x 19
    Bedroom 2
    • Area: 182
    • Dimensions: 14 x 13
    Bedroom 3
    • Area: 165
    • Dimensions: 15 x 11
    Bedroom 4
    • Area: 208
    • Dimensions: 16 x 13
    Primary bathroom
    • Features: Double Sink, Full Bath, Shower-Separate, Tub-Garden, Tub-Separate, Walk-In Closet(s)
    • Level: Second
    Dining room
    • Area: 168
    • Dimensions: 14 x 12
    Family room
    • Area: 247
    • Dimensions: 19 x 13
    Kitchen
    • Area: 285
    • Dimensions: 19 x 15
    Living room
    • Area: 357
    • Dimensions: 21 x 17
    Heating
    • Forced Air, Natural Gas
    Cooling
    • Central Air
    Appliances
    • Included: Dishwasher, Free-Standing Gas Range, Gas Oven, Microwave, Gas Water Heater
    • Laundry: 2nd Floor, Walk-in, Gas Dryer Hookup, Electric Dryer Hookup, Washer Hookup, Laundry Room
    Features
    • 2 Story Foyer, High Ceilings, Ceiling Smooth, Tray Ceiling(s), Granite Counters, Soaking Tub, Walk-In Closet(s), Coffered Ceiling(s), Pantry
    • Flooring: Carpet, Wood, Hwd/Pine Flr Under Carpet, Laminate, Other
    • Basement: None
    • Attic: Pull Down Stairs,Storage
    • Number of fireplaces: 1
    • Fireplace features: Gas Log, Masonry
    Interior area
    • Total structure area: 3,200
    • Total interior livable area: 3,170 sqft

    Property

    Parking
    • Total spaces: 3
    • Parking features: Attached, Other, Driveway, Concrete
    • Attached garage spaces: 3
    • Has uncovered spaces: Yes
    Features
    • Levels: Two
    • Stories: 2
    • Patio & porch: Patio, Front Porch, Porch, Rear Porch
    • Exterior features: Other
    • Fencing: Fenced
    Lot
    • Size: 8,276 sqft
    • Dimensions: 8102
    • Features: Few Trees, 1/2 Acre or Less
    • Topography: Level
    Details
    • Parcel number: 0566.1001352.00

    Construction

    Type & style
    • Home type: SingleFamily
    • Architectural style: Craftsman
    • Property subtype: Single Family Residence, Residential
    Materials
    • Brick Veneer, Hardboard Siding
    • Foundation: Slab
    • Roof: Composition
    Condition
    • Year built: 2014
    Details
    • Builder name: Crown

    Utilities & green energy

    • Sewer: Public Sewer
    • Water: Public
    • Utilities for property: Cable Available, Underground Utilities

    Community & neighborhood

    Security
    • Security features: Smoke Detector(s)
    Community
    • Community features: Pool
    Location
    • Region: Simpsonville
    • Subdivision: Fox Trace

    Price history

    DateEventPrice
    9/2/2025Sold$389,000$123/sqft
    Source: Greater Greenville AOR #1563244 Report a problem
    8/3/2025Contingent$389,000$123/sqft
    Source: Greater Greenville AOR #1563244 Report a problem
    7/24/2025Price change$389,000-2.7%$123/sqft
    Source: Greater Greenville AOR #1563244 Report a problem
    7/15/2025Listed for sale$399,999+57.8%$126/sqft
    Source: Greater Greenville AOR #1563244 Report a problem
    3/27/2019Sold$253,500-2.5%$80/sqft
    Source: Greater Greenville AOR #1382912 Report a problem
    2/18/2019Pending sale$259,900$82/sqft
    Source: RE/MAX Reach #1382912 Report a problem
    2/4/2019Price change$259,900-1.9%$82/sqft
    Source: RE/MAX Reach #1382912 Report a problem
    1/7/2019Listed for sale$264,900+13.7%$84/sqft
    Source: RE/MAX Reach #1382912 Report a problem
    4/2/2014Sold$233,001+732.1%$74/sqft
    Source: Public Record Report a problem
    2/9/2011Listed for sale$28,000$9/sqft
    Source: Prudential C. Dan Joyner Co., REALTORS #1212705 Report a problem

    Public tax history

    YearProperty taxesTax assessment
    2024$1,888 -1.2%$236,860
    2023$1,911 +3.6%$236,860
    2022$1,844 -0.1%$236,860
    2021$1,845 -5.1%$236,860
    2020$1,944 +7.9%$236,860 +9%
    2019$1,802 +38.7%$217,240
    2018$1,300 $217,240 +2399.9%
    2017$1,300 $8,690 -96%
    2016$1,300 +4.5%$217,240
    2015$1,244 -22.3%$217,240 -4.5%
    2014$1,601 +1267.7%$227,570 +810.3%
    2013$117 +2.7%$25,000
    2012$114 +1.3%--
    2011$113 +1%--
    2010$111 --
    2009-- --

    Find assessor info on the county website

    Neighborhood: 29680

    Nearby schools

    GreatSchools rating
    Schools provided by the listing agent
    • Elementary: Ellen Woodside
    • Middle: Woodmont
    • High: Woodmont

    Source: Greater Greenville AOR. This data may not be complete. We recommend contacting the local school district to confirm school assignments for this home.

    Get a cash offer in 3 minutes
    Find out how much your home could sell for in as little as 3 minutes with a no-obligation cash offer.
    Estimated market value
    $393,300
    Get a cash offer in 3 minutes
    Find out how much your home could sell for in as little as 3 minutes with a no-obligation cash offer.
    Estimated market value
    $393,300