Skip main navigation
Off market
  • $554,500

    23 Country Club Est, Swanton, VT 05488

    3beds
    2,322sqft
    SingleFamily
    Built in 1997
    1.75 Acres Lot
    $554,500 Zestimate®
    $239/sqft
    $3,538 Estimated rent

    Home value

    $554,500

    $527,000 - $588,000

    $3,538/mo

    Zestimate® history
    Loading
    Loading...

    Owner options

    List your home for rent

    $3,538/mo

    Rent Zestimate®

    Find your next renter with Zillow Rental Manager. Plus, with online applications, you can quickly screen prospective tenants – for free.

    Learn more

    $3,538/mo

    Rent Zestimate®

    Refinance and save

    $3,033/mo

    Est. payment

    Refinancing to a lower rate could help reduce your monthly payments and save thousands over the life of the loan.

    See today's rates

    $3,033/mo

    Est. payment

    Explore your selling options

    Work with a Zillow partner agent

    Leverage their expertise and Zillow's premium Showcase listings to get your home seen by more buyers.

    Get started

    List with your own agent

    Get your home in front of millions of buyers by listing it on Zillow.

    Learn how to do it

    Sell it yourself

    Take full control of how buyers see your home on Zillow by listing For Sale by Owner (FSBO).

    List your home

    What's special

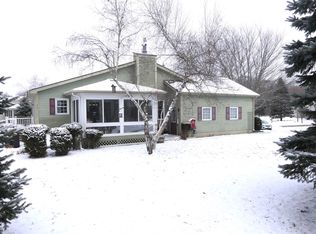
    Welcome home to your beautiful property that's just a golf cart ride away from Champlain Country Club. This meticulously cared for 5-Star Energy Rated sprawling ranch has so much to offer. As you turn in and head up the driveway you'll instantly feel "home". The wooded backdrop sets the stage for a relaxed and private setting, while the plentiful open yard space with rows of mature birch trees and gorgeous perennial beds offers an outdoor oasis to enjoy. Step inside the front door and you'll further fall in love with this well crafted open concept home. The living room features cathedral ceilings, 12' glass windows, french patio doors that open to the back deck (wired for a hot tub), and a gas fireplace that greets you with warmth during the Fall and Winter seasons. A half wall separates the formal dining room to continue the feeling of openness. Enjoy your morning coffee in the den or use this space for a hobby room, office, kids playroom, or whatever fits your lifestyle best. The large open kitchen with maple cabinets, high bar seating, and breakfast nook offers a wonderful space for entertaining or simply relaxing in. Master bedroom ensuite with a bay window, walk-in closet, double sinks, and jetted tub, handicap accessible in-law suite with separate entrance, speaker/intercom system and solid wood doors throughout, HRV system, and gas generator. Plenty of storage in and above the garage. Begin the next chapter of Your Journey here!

    This property is not currently displayed as for sale or rent on Zillow. This may be different from what's on other websites or public sources.

    Facts & features

    Interior

    Bedrooms & bathrooms
    • Bedrooms: 3
    • Bathrooms: 3
    • Full bathrooms: 2
    • 1/2 bathrooms: 1
    Heating
    • Gas
    Cooling
    • Other
    Appliances
    • Included: Dishwasher, Dryer, Microwave, Refrigerator, Washer
    Features
    • Has fireplace: Yes
    • Furnished: Yes
    Interior area
    • Total interior livable area: 2,322 sqft

    Property

    Parking
    • Parking features: Garage - Attached
    Lot
    • Size: 1.75 Acres
    Details
    • Parcel number: 63920110274

    Construction

    Type & style
    • Home type: SingleFamily
    Materials
    • Roof: Composition
    Condition
    • Year built: 1997

    Utilities & green energy

    • Electric: Circuit Breaker(s)
    • Sewer: Septic

    Community & HOA

    Location
    • Region: Swanton

    Financial & listing details

    • Price per square foot: $239/sqft
    • Tax assessed value: $341,400

    Price history

    DateEventPrice
    4/30/2019Sold$339,000-2.9%$146/sqft
    Source: PrimeMLS #4722005 Report a problem
    4/10/2019Pending sale$349,000$150/sqft
    Source: KW Vermont/St. Albans #4722005 Report a problem
    12/10/2018Price change$349,000-2.8%$150/sqft
    Source: Keller Williams Realty Green Mountain Properties #4722005 Report a problem
    10/4/2018Price change$359,000-0.3%$155/sqft
    Source: KW Vermont/St. Albans #4722005 Report a problem
    6/2/2018Listed for sale$359,900$155/sqft
    Source: Owner Report a problem

    Public tax history

    YearProperty taxesTax assessment
    2024-- $341,400
    2023-- $341,400
    2022-- $341,400
    2021-- $341,400
    2020-- $341,400
    2019-- $341,400
    2018-- $341,400
    2017$6,244 $341,400
    2016-- $341,400 +9900%
    2015-- $3,414
    2014-- $3,414
    2013-- $3,414
    2012-- $3,414
    2011-- $3,414
    2010-- $3,414
    2009-- $3,414
    2008-- $3,414
    2007-- $3,414 +77.9%
    2006-- $1,919 +2.3%
    2003-- $1,875
    Find assessor info on the county website

    Neighborhood: 05488

    Nearby schools

    GreatSchools rating
    Schools provided by the listing agent
    • Elementary: Swanton School
    • Middle: Missisquoi Valley Union Jshs
    • High: Missisquoi Valley UHSD #7

    Source: The MLS. This data may not be complete. We recommend contacting the local school district to confirm school assignments for this home.

    Get pre-qualified for a loan
    At Zillow Home Loans, we can pre-qualify you in as little as 5 minutes with no impact to your credit score.

    An equal housing lender. NMLS #10287.

    Sell for more on Zillow
    Get a Zillow Showcase℠ listing at no additional cost and you could sell for .
    $554,500
    2% more
    +$11,090
    With Zillow Showcase(estimated)
    $565,590