Experience the best of mountain living in this beautifully renovated Breckenridge retreat. From the moment you step through the front door, natural light fills the open living area, creating a warm and inviting atmosphere that seamlessly blends indoor comfort with the surrounding alpine landscape. White oak flooring guides you through the main level, where a cozy gas fireplace anchors the living room – perfect for unwinding after a day on the slopes. The living area flows effortlessly into the chef-inspired kitchen, featuring high-end appliances, sleek Dekton countertops, and thoughtful design details throughout. The adjacent dining room offers an ideal space for hosting memorable dinners with family and friends. Step outside to enjoy the tranquil outdoor spaces, where you can take in the sights and sounds of true mountain living. The upper level features a serene primary suite complete with stunning views and a spa-like bathroom with a luxurious oversized shower. Two additional spacious bedrooms and a full bathroom provide ample room for guests. The lower level expands the home’s livable space with a secondary living area, another bedroom and full bathroom. Additionally a versatile flexspace/mudroom with rough-in plumbing is just off the secondary living room – perfectly suited for a future wet bar or kitchenette. Situated on a picturesque property surrounded by some of Colorado’s best trails and backcountry access, this home is a haven for outdoor enthusiasts. Breckenridge Main Street and the world-class Breckenridge Ski Resort are just minutes away, offering top-tier dining, shopping, entertainment, and skiing. This is mountain living at its finest – don’t miss the chance to make it yours.
Sold for $2,150,000
$2,150,000
23 County Road 534, Breckenridge, CO 80424
4beds
2,808sqft
Single Family Residence
Built in 1992
0.82 Acres Lot
$2,141,900 Zestimate®
$766/sqft
$7,073 Estimated rent
Home value
$2,141,900
$1.91M - $2.40M
$7,073/mo
Zestimate® history
Owner options
List your home for rent
$7,073/mo
Rent Zestimate®
Find your next renter with Zillow Rental Manager. Plus, with online applications, you can quickly screen prospective tenants – for free.
$7,073/mo
Rent Zestimate®
Refinance and save
$12,751/mo
Est. payment
Refinancing to a lower rate could help reduce your monthly payments and save thousands over the life of the loan.
$12,751/mo
Est. payment
Explore your selling options
Work with a Zillow partner agent
Leverage their expertise and Zillow's premium Showcase listings to get your home seen by more buyers.
Get startedList with your own agent
Get your home in front of millions of buyers by listing it on Zillow.
Learn how to do itSell it yourself
Take full control of how buyers see your home on Zillow by listing For Sale by Owner (FSBO).
List your homeWhat's special
Thoughtful design detailsStunning viewsWarm and inviting atmosphereSerene primary suiteTranquil outdoor spacesTwo additional spacious bedroomsWhite oak flooring
Zillow last checked:
Listing updated:
Listed by:
Dishon Lutz 970-453-1450,
Real Estate of the Summit
Bought with:
Kevin Crane, FA100045811
Cornerstone RE Rocky Mountains
Source: Altitude Realtors,MLS#: S1068639 Originating MLS: Summit Association of Realtors
Originating MLS: Summit Association of RealtorsFacts & features
Interior
Bedrooms & bathrooms
- Bedrooms: 4
- Bathrooms: 4
- Full bathrooms: 2
- 3/4 bathrooms: 1
- 1/2 bathrooms: 1
Primary bedroom
- Level: Upper
Bedroom
- Level: Upper
Bedroom
- Level: Upper
Dining room
- Level: Main
Other
- Level: Upper
Great room
- Level: Main
Kitchen
- Level: Main
Laundry
- Level: Main
Mud room
- Level: Main
Other
- Level: Upper
Heating
- Baseboard
Appliances
- Included: Dishwasher, Electric Water Heater, Disposal, Gas Range, Microwave, Oven, Refrigerator, Range Hood, Dryer, Washer
Features
- Built-in Features, Eat-in Kitchen, Fireplace, High Speed Internet, Kitchen Island, Primary Suite, Smoke Free, Solid Surface Counters, Vaulted Ceiling(s), Walk-In Closet(s)
- Flooring: Carpet, Tile, Wood
- Basement: Finished
- Has fireplace: Yes
- Fireplace features: Gas
Interior area
- Total interior livable area: 2,808 sqft
Property
Parking
- Total spaces: 1
- Parking features: Garage
- Garage spaces: 1
Features
- Levels: Three Or More,Multi/Split
- Has view: Yes
- View description: Mountain(s), Ski Area
Lot
- Size: 0.82 Acres
- Features: Borders National Forest, Corner Lot
Details
- Parcel number: 2800856
- Zoning description: Single Family
Construction
Type & style
- Home type: SingleFamily
- Architectural style: Traditional
- Property subtype: Single Family Residence
Materials
- Wood Frame
- Foundation: Poured
- Roof: Asphalt
Condition
- Resale
- Year built: 1992
Utilities & green energy
- Sewer: Connected, Public Sewer
- Water: Well
- Utilities for property: Electricity Available, Natural Gas Available, Sewer Available, Sewer Connected
Community & HOA
Community
- Features: Trails/Paths
- Subdivision: Breckenridge Park Estates Sub #1
HOA
- Has HOA: No
Location
- Region: Breckenridge
Financial & listing details
- Price per square foot: $766/sqft
- Annual tax amount: $6,387
- Date on market: 5/5/2026
- Exclusions: Yes
- Road surface type: Dirt, Gravel
Price history
| Date | Event | Price |
|---|---|---|
| 6/4/2026 | Sold | $2,150,000-4.4%$766/sqft |
Source:  Altitude Realtors #S1068639 Report a problem Altitude Realtors #S1068639 Report a problem | ||
| 5/5/2026 | Pending sale | $2,250,000$801/sqft |
Source: Altitude Realtors #S1068639 Report a problem | ||
| 5/5/2026 | Listed for sale | $2,250,000$801/sqft |
Source: Altitude Realtors #S1068639 Report a problem | ||
| 5/2/2026 | Listing removed | $2,250,000$801/sqft |
Source: Altitude Realtors #S1068369 Report a problem | ||
| 4/23/2026 | Listed for sale | $2,250,000$801/sqft |
Source: Altitude Realtors #S1068369 Report a problem | ||
Public tax history
Tax history is unavailable.
Neighborhood: 80424
Nearby homes
- $2,362,5003 bd3 ba2.9k sqft22 S County Road 533, Breckenridge, CO 80424Off Market
- $675,0000.74 Acres118 County Road 535 LOT 45, Breckenridge, CO 80424Lot/Land
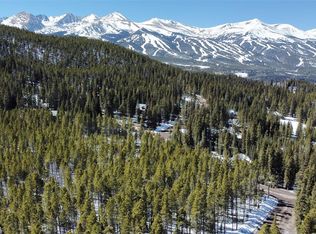
- $1,379,7003 bd2 ba1.6k sqft89 County Road 535, Breckenridge, CO 80424Off Market
- $--0.82 Acres22 County Road 535, Breckenridge, CO 80424Off Market
- $675,0000.739 Acres118 County Road 535, Breckenridge, CO 80424Lot/Land
- $575,0000.82 Acres64 County Road 534 #46, Breckenridge, CO 80424Lot/Land
- $575,0000.82 Acres64 County Road 534, Breckenridge, CO 80424Lot/Land
- $620,0002 bd0 ba530 sqft148 County Road 535, Breckenridge, CO 80424Sold
Nearby schools
GreatSchools rating
- 5/10Breckenridge Elementary SchoolGrades: K-5Distance: 1.8 mi
- 4/10Summit Middle SchoolGrades: 6-8Distance: 9.2 mi
- 5/10Summit High SchoolGrades: 9-12Distance: 7.4 mi
Sell for more on Zillow
Get a Zillow Showcase℠ listing at no additional cost and you could sell for .
$2,141,900
2% more
+$42,838
With Zillow Showcase(estimated)
$2,184,738
- Colorado
- Summit County
- Breckenridge
- 80424
- 23 County Road 534
Nearby cities
Nearby neighborhoods
Nearby zip codes
Other Breckenridge Topics
