If you've been looking for a spacious home nestled on a beautiful lot, one with lots of space to grow in and where you can also age in place, this is one to see! Situated on a 5+ acre lot (and only two of which are taxable due to what was able to be developed) with a pond, firepit and views of the Catskill mountains, this home really has it all. If you love large gatherings at the holidays, you'll be enamored with the incredibly spacious country kitchen, as well as the gorgeous stone fireplace to enjoy while cooking! The dining room is wide open to the living room with views of the backyard. Enjoy a first floor primary suite as well as two additional bedrooms and full bath. And the upstairs? Two large bedrooms (one use however you wish!) with additional walk-in attic so tons of storage! The basement is amazing for storage, workshop(s), playroom or however you need it. There's also a bilco door which for exterior access. And the garage? There's a woodstove boiler, a supplement to the oil boiler which heats the garage as well as can handle the whole house if you want to save on oil!
Also: Generac (2021); roof (2020); windows have been replaced; boiler (2020); refrigerator (2020); washer/dryer (approx 2 yrs old); gutters (2020); Murphy doors (2020). You might even be able to get in for the holidays!
Closed
$358,500
23 County Route 408, Westerlo, NY 12193
5beds
2,325sqft
Single Family Residence, Residential
Built in 1967
5 Acres Lot
$369,200 Zestimate®
$154/sqft
$3,177 Estimated rent
Home value
$369,200
$325,000 - $421,000
$3,177/mo
Zestimate® history
Owner options
List your home for rent
$3,177/mo
Rent Zestimate®
Find your next renter with Zillow Rental Manager. Plus, with online applications, you can quickly screen prospective tenants – for free.
$3,177/mo
Rent Zestimate®
Refinance and save
$2,544/mo
Est. payment
Refinancing to a lower rate could help reduce your monthly payments and save thousands over the life of the loan.
$2,544/mo
Est. payment
Explore your selling options
Work with a Zillow partner agent
Leverage their expertise and Zillow's premium Showcase listings to get your home seen by more buyers.
Get startedList with your own agent
Get your home in front of millions of buyers by listing it on Zillow.
Learn how to do itSell it yourself
Take full control of how buyers see your home on Zillow by listing For Sale by Owner (FSBO).
List your homeWhat's special
Zillow last checked:
Listing updated:
Listed by:
Sandra Evans 518-560-0250,
McSharry & Assoc. Realty LLC
Bought with:
Christina Hennessy, 40HE1102041
KW Platform
Source: Global MLS,MLS#: 202529381
Facts & features
Interior
Bedrooms & bathrooms
- Bedrooms: 5
- Bathrooms: 4
- Full bathrooms: 3
- 1/2 bathrooms: 1
Primary bedroom
- Level: First
Bedroom
- Level: First
Bedroom
- Level: First
Bedroom
- Level: Second
Primary bathroom
- Level: First
Half bathroom
- Level: First
Full bathroom
- Level: First
Full bathroom
- Level: Second
Dining room
- Level: First
Kitchen
- Level: First
Laundry
- Level: First
Living room
- Level: First
Other
- Level: Second
Heating
- Hot Water, Oil
Cooling
- None
Appliances
- Included: Dishwasher, Electric Oven, Microwave, Refrigerator, Washer/Dryer
- Laundry: Laundry Room, Main Level
Features
- Eat-in Kitchen
- Flooring: Carpet, Ceramic Tile, Hardwood, Linoleum
- Basement: Bilco Doors,Full
- Number of fireplaces: 1
- Fireplace features: Wood Burning
Interior area
- Total structure area: 2,325
- Total interior livable area: 2,325 sqft
- Finished area above ground: 2,325
- Finished area below ground: 0
Property
Parking
- Total spaces: 2
- Parking features: Paved, Attached, Driveway
- Garage spaces: 2
- Has uncovered spaces: Yes
Features
- Patio & porch: Patio
- Has view: Yes
- View description: Pond, Forest
- Has water view: Yes
- Water view: Pond
Lot
- Size: 5 Acres
- Features: Other, Private, Wooded, Landscaped
Details
- Additional structures: Shed(s)
- Parcel number: 013800 162.22
- Special conditions: Standard
- Other equipment: Other
Construction
Type & style
- Home type: SingleFamily
- Architectural style: Cape Cod
- Property subtype: Single Family Residence, Residential
Materials
- Aluminum Siding, Stone
- Roof: Asphalt
Condition
- New construction: No
- Year built: 1967
Utilities & green energy
- Sewer: Septic Tank
Community & HOA
HOA
- Has HOA: No
Location
- Region: Westerlo
Financial & listing details
- Price per square foot: $154/sqft
- Tax assessed value: $387,931
- Annual tax amount: $5,935
- Date on market: 11/11/2025
Price history
| Date | Event | Price |
|---|---|---|
| 2/27/2026 | Sold | $358,500-9.2%$154/sqft |
Source:  Global MLS #202529381 Report a problem Global MLS #202529381 Report a problem | ||
| 12/3/2025 | Pending sale | $395,000$170/sqft |
Source: Global MLS #202529381 Report a problem | ||
| 11/11/2025 | Listed for sale | $395,000$170/sqft |
Source: Global MLS #202529381 Report a problem | ||
Public tax history
| Year | Property taxes | Tax assessment |
|---|---|---|
| 2025 | -- | $2,250 |
| 2024 | -- | $2,250 |
| 2023 | -- | $2,250 |
| 2022 | -- | $2,250 |
| 2021 | -- | $2,250 |
| 2020 | -- | $2,250 |
| 2019 | -- | $2,250 |
| 2018 | -- | $2,250 |
Find assessor info on the county website
Neighborhood: 12193
Nearby homes
- $300,00094.37 acresL23 County Route 411, Westerlo, NY 12193Sold

- $286,0002 bd1 ba1.2k sqft24 County Route 403, Greenville, NY 12083Sold
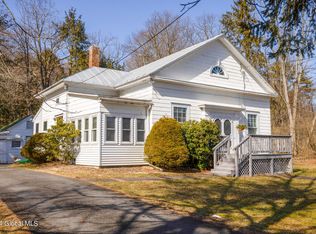
- $100,00041.03 acresL25 County Route 410, Westerlo, NY 12193Sold

- $20,0003.3 acresL3140 County Route 412, Westerlo, NY 12193Sold

- $246,8003 bd2 ba1.2k sqft369 Maple Ave, Greenville, NY 12083Off Market
- $452,3002 bd2 ba1.7k sqft988 Sr143& State Rte #85, Westerlo, NY 12193Off Market
- $21,5052 bd1 ba792 sqft148 Saint Rte #143, Westerlo, NY 12193Off Market
- $21,5052 bd1 ba-- sqft142 Saint Rte #143, Westerlo, NY 12193Off Market
Nearby schools
GreatSchools rating
- 8/10Berne Knox Westerlo Elementary SchoolGrades: PK-6Distance: 9.2 mi
- 5/10Berne Knox Westerlo Junior Senior High SchoolGrades: 7-12Distance: 9.2 mi
- New York
- Albany County
- Westerlo
- 12193
- 23 County Route 408
