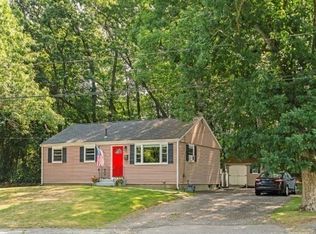
Welcome to 23 Courier Street, a charming 2-bedroom, 1-bath ranch offering easy one-level living, inviting spaces and thoughtful updates throughout. Step inside to find hardwood floors, recessed lighting, newer windows and freshly painted interiors that create a bright, welcoming atmosphere. The updated kitchen is ready for everyday living and entertaining, with granite countertops, stainless steel appliances and ceramic tile flooring. Just beyond the kitchen, the spacious mudroom adds valuable convenience with a washer and dryer, generous storage and a practical transition between the home and the outdoors. The lifestyle continues outside on the large composite deck, where you can enjoy morning coffee, host friends or unwind overlooking the private backyard. Bordering Weathervane Golf Course, the backyard offers a peaceful setting and a wonderful sense of privacy. With gas heat and forced hot air, plus a partial basement with exterior access, the home combines comfort with useful storage and functionality. Conveniently located near Columbian Square in South Weymouth, this home is within walking distance of local shops, restaurants and South Shore Hospital.
Pending
$510,000
23 Courier St, Weymouth, MA 02190
2beds
720sqft
Single Family Residence
Built in 1951
8,284 Square Feet Lot
$522,400 Zestimate®
$708/sqft
$-- HOA
What's special
Newer windowsLarge composite deckPrivate backyardUpdated kitchenEasy one-level livingHardwood floorsSpacious mudroom
- 10 days
- 789
- 30
Likely to sell faster than
Zillow last checked:
Listing updated:
Listed by:
Susan Solis 781-534-5607,
Keller Williams Realty Signature Properties 781-924-5766,
Michele Bernard 781-249-3895
Source: MLS PIN,MLS#: 73577105
Facts & features
Interior
Bedrooms & bathrooms
- Bedrooms: 2
- Bathrooms: 1
- Full bathrooms: 1
Primary bedroom
- Features: Closet, Flooring - Hardwood
- Level: First
Bedroom 2
- Features: Closet, Flooring - Hardwood
- Level: First
Primary bathroom
- Features: No
Bathroom 1
- Features: Bathroom - Full, Bathroom - Tiled With Tub & Shower, Flooring - Stone/Ceramic Tile
- Level: First
Dining room
- Features: Flooring - Stone/Ceramic Tile, Recessed Lighting, Archway
- Level: First
Kitchen
- Features: Flooring - Stone/Ceramic Tile, Dining Area, Countertops - Stone/Granite/Solid, Cabinets - Upgraded, Deck - Exterior, Exterior Access, Open Floorplan, Recessed Lighting, Remodeled, Stainless Steel Appliances
- Level: First
Living room
- Features: Flooring - Hardwood, Window(s) - Picture, Open Floorplan, Recessed Lighting
- Level: First
Heating
- Forced Air, Natural Gas
Cooling
- None
Appliances
- Included: Gas Water Heater, Range, Dishwasher, Disposal, Microwave, Refrigerator, Washer, Dryer
- Laundry: Closet/Cabinets - Custom Built, Flooring - Stone/Ceramic Tile, Electric Dryer Hookup, Recessed Lighting, Washer Hookup, First Floor
Features
- Closet, Mud Room
- Flooring: Wood, Tile, Flooring - Stone/Ceramic Tile
- Doors: Insulated Doors, Storm Door(s)
- Windows: Insulated Windows, Screens
- Basement: Partial,Bulkhead,Dirt Floor
- Has fireplace: No
Interior area
- Total structure area: 720
- Total interior livable area: 720 sqft
- Finished area above ground: 720
Property
Parking
- Total spaces: 3
- Parking features: Paved Drive, Off Street
- Uncovered spaces: 3
Features
- Patio & porch: Deck - Composite
- Exterior features: Deck - Composite, Rain Gutters, Storage, Screens, Garden
Lot
- Size: 8,284 Square Feet
- Features: Easements, Level
Details
- Parcel number: 285109
- Zoning: Res.
Construction
Type & style
- Home type: SingleFamily
- Architectural style: Ranch
- Property subtype: Single Family Residence
Materials
- Frame
- Foundation: Concrete Perimeter, Block
- Roof: Shingle
Condition
- Year built: 1951
Utilities & green energy
- Sewer: Public Sewer
- Water: Public
- Utilities for property: for Gas Range, for Electric Dryer, Washer Hookup
Green energy
- Energy efficient items: Attic Vent Elec.
Community & HOA
Community
- Features: Public Transportation, Shopping, Park, Walk/Jog Trails, Golf, Medical Facility, Bike Path, Conservation Area, Highway Access, House of Worship, Public School, T-Station
HOA
- Has HOA: No
Location
- Region: Weymouth
Financial & listing details
- Price per square foot: $708/sqft
- Tax assessed value: $467,900
- Annual tax amount: $4,735
- Date on market: 9/17/2026
- Listing terms: Contract
Estimated market value
$522,400
$496,000 - $549,000
$2,889/mo
Price history
| Date | Event | Price |
|---|---|---|
| 9/21/2026 | Pending sale | $510,000$708/sqft |
Source: MLS PIN #73577105 Report a problem | ||
| 9/15/2026 | Listed for sale | $510,000$708/sqft |
Source: MLS PIN #73577105 Report a problem | ||
Public tax history
| Year | Property taxes | Tax assessment |
|---|---|---|
| 2025 | $4,545 +4% | $450,000 +5.7% |
| 2024 | $4,371 +0.8% | $425,600 +2.6% |
| 2023 | $4,336 +0.4% | $414,900 +10.1% |
| 2022 | $4,319 +12.4% | $376,900 +15.2% |
| 2021 | $3,843 +5.7% | $327,300 +7.3% |
| 2020 | $3,637 +11.5% | $305,100 +13.3% |
| 2019 | $3,263 +2.6% | $269,200 +5.9% |
| 2018 | $3,179 +2.4% | $254,300 +4.9% |
| 2017 | $3,105 +3.1% | $242,400 +3% |
| 2016 | $3,012 +2% | $235,300 +2.8% |
| 2015 | $2,954 +2.9% | $229,000 +6.1% |
| 2014 | $2,871 +1.2% | $215,900 -1.6% |
| 2013 | $2,837 +0.6% | $219,400 -5.6% |
| 2012 | $2,821 +3.5% | $232,400 -0.3% |
| 2011 | $2,726 +6.2% | $233,200 -11.1% |
| 2010 | $2,568 | $262,300 |
| 2009 | $2,568 +1.5% | $262,300 -3.7% |
| 2008 | $2,530 +2.4% | $272,300 |
| 2007 | $2,470 +1.6% | $272,300 |
| 2006 | $2,432 +4.8% | $272,300 +3.8% |
| 2005 | $2,321 +12.3% | $262,300 +61% |
| 2004 | $2,067 +2.9% | $162,900 |
| 2003 | $2,009 +2.2% | $162,900 |
| 2002 | $1,965 +14% | $162,900 +44.3% |
| 1999 | $1,723 | $112,900 |
Find assessor info on the county website
Monthly payment
Est. payment
Payment breakdown
Explore the cost of this home by adjusting the details. Changes won't be saved.Climate risks
Neighborhood: South Weymouth
Nearby schools
Schools provided by the listing agent
- High: Weymouth High
Source: MLS PIN. This data may not be complete. We recommend contacting the local school district to confirm school assignments for this home.

Similar homes
- $599,0003 bd2 ba864 sqft4 Edward Cody Ln, Weymouth, MA 02190For Sale
 MLS ID #73565072, Andrew Goldberg, Commonwealth Standard Realty Advisors. MLS PIN
 - $479,9992 bd1 ba1k sqft1093 Main St #4, Weymouth, MA 02190For Sale
 MLS ID #73570008, Adrianne Hanley, Compass. MLS PIN
 - $499,0002 bd1 ba864 sqft178 Evans St, Weymouth, MA 02191For Sale
 MLS ID #73575669, Erica HoJo, Fiv Realty Co.. MLS PIN
 - $499,9003 bd1 ba960 sqft95 Rindone St, Holbrook, MA 02343For Sale
 MLS ID #73570871, The D'Entremont Group, Keller Williams Realty Signature Properties. MLS PIN
