Beautiful Caruso Homes in , Nestled within the highly coveted Lansberry Farm Estates community 4 Bedroom, 3.5 Bath home "Award Winning Colonial Series". Is ready for it's new owners. This wonderfully maintained home has something for everyone and is move-in ready. Freshly painted, stunning hardwood floors in foyer, dinning room, and main hallway which leads you into your Gourmet kitchen and family room, giving you that desired open living space. You can relax by the family room fireplace or work in your main level office/ study. Make your way upstairs to your huge owners suite, and luxury spa inspired bathroom. There are 3 more bedrooms on the upper level and 1 full bathroom with tub and shower combo. Need more space, the partially finished basement features a large recreation room, with full bathroom great space for a media room. Exit the basement into the a magnificent hardscaped backyard with fire-pit and fully fence backyard creating an ideal atmosphere for hosting and entertaining guests. Furthermore, the mostly finished basement presents intriguing possibilities. In your search for a spacious, colonial home in a thriving community, this residence stands as an absolute must-see. Stay tuned for photos, and don't hesitate to schedule your showing today!
Sold for $605,000
Street View
$605,000
23 Crescent Valley Dr, Fredericksburg, VA 22405
4beds
3,471sqft
Single Family Residence
Built in 2007
0.38 Acres Lot
$645,400 Zestimate®
$174/sqft
$3,258 Estimated rent
Home value
$645,400
$613,000 - $678,000
$3,258/mo
Zestimate® history
Owner options
List your home for rent
$3,258/mo
Rent Zestimate®
Find your next renter with Zillow Rental Manager. Plus, with online applications, you can quickly screen prospective tenants – for free.
$3,258/mo
Rent Zestimate®
Refinance and save
$3,674/mo
Est. payment
Refinancing to a lower rate could help reduce your monthly payments and save thousands over the life of the loan.
$3,674/mo
Est. payment
Explore your selling options
Work with a Zillow partner agent
Leverage their expertise and Zillow's premium Showcase listings to get your home seen by more buyers.
Get startedList with your own agent
Get your home in front of millions of buyers by listing it on Zillow.
Learn how to do itSell it yourself
Take full control of how buyers see your home on Zillow by listing For Sale by Owner (FSBO).
List your homeWhat's special
Zillow last checked:
Listing updated:
Listed by:
William Bethards 540-424-8193,
Berkshire Hathaway HomeServices PenFed Realty
Bought with:
Bilal Bhatti
Samson Properties
Source: Bright MLS,MLS#: VAST2024544
Facts & features
Interior
Bedrooms & bathrooms
- Bedrooms: 4
- Bathrooms: 4
- Full bathrooms: 3
- 1/2 bathrooms: 1
- Main level bathrooms: 1
Basement
- Description: Percent Finished: 75.0
- Area: 1308
Heating
- Forced Air, Zoned, Natural Gas
Cooling
- Central Air, Electric
Appliances
- Included: Built-In Range, Down Draft, Dishwasher, Disposal, Dryer, Energy Efficient Appliances, ENERGY STAR Qualified Dishwasher, ENERGY STAR Qualified Refrigerator, Exhaust Fan, Humidifier, Microwave, Double Oven, Refrigerator, Washer, Water Heater, Gas Water Heater
- Laundry: Has Laundry, Upper Level, Washer In Unit, Dryer In Unit
Features
- Breakfast Area, Ceiling Fan(s), Chair Railings, Dining Area, Family Room Off Kitchen, Open Floorplan, Formal/Separate Dining Room, Kitchen - Gourmet, Kitchen Island, Kitchen - Table Space, Pantry, Recessed Lighting, Primary Bath(s), Soaking Tub, Bathroom - Tub Shower, 9'+ Ceilings
- Flooring: Wood
- Doors: Six Panel, Sliding Glass
- Windows: Double Pane Windows, Energy Efficient, Window Treatments
- Basement: Full,Partially Finished,Space For Rooms,Sump Pump,Walk-Out Access,Windows
- Number of fireplaces: 2
- Fireplace features: Gas/Propane, Glass Doors, Free Standing, Electric
Interior area
- Total structure area: 4,100
- Total interior livable area: 3,471 sqft
- Finished area above ground: 2,792
- Finished area below ground: 679
Property
Parking
- Total spaces: 2
- Parking features: Garage Faces Front, Garage Door Opener, Concrete, Attached
- Attached garage spaces: 2
- Has uncovered spaces: Yes
Accessibility
- Accessibility features: None
Features
- Levels: Three
- Stories: 3
- Patio & porch: Deck, Patio, Porch
- Exterior features: Extensive Hardscape, Lighting, Sidewalks, Stone Retaining Walls
- Pool features: None
- Fencing: Full,Back Yard,Wood
- Has view: Yes
- View description: Garden
Lot
- Size: 0.38 Acres
- Features: Cleared, Front Yard, Landscaped, Rear Yard, Suburban
Details
- Additional structures: Above Grade, Below Grade, Outbuilding
- Parcel number: 54RR 19
- Zoning: R1
- Special conditions: Standard
Construction
Type & style
- Home type: SingleFamily
- Architectural style: Traditional
- Property subtype: Single Family Residence
Materials
- Vinyl Siding
- Foundation: Permanent
- Roof: Architectural Shingle
Condition
- New construction: No
- Year built: 2007
Utilities & green energy
- Electric: Underground
- Sewer: Public Septic, Public Sewer
- Water: Public
- Utilities for property: Underground Utilities, Sewer Available, Water Available, Natural Gas Available, Multiple Phone Lines, Fiber Optic
Community & HOA
Community
- Security: Electric Alarm, Fire Alarm, Security System, Smoke Detector(s)
- Subdivision: Crescent Valley
HOA
- Has HOA: Yes
- HOA fee: $45 monthly
- HOA name: LANSBERRY PARK HOA
Location
- Region: Fredericksburg
Financial & listing details
- Price per square foot: $174/sqft
- Tax assessed value: $424,500
- Annual tax amount: $3,608
- Date on market: 9/27/2023
- Listing agreement: Exclusive Right To Sell
- Ownership: Fee Simple
- Road surface type: Approved, Paved
Price history
| Date | Event | Price |
|---|---|---|
| 1/16/2024 | Sold | $605,000+1.7%$174/sqft |
Source:  Bright MLS #VAST2024544 Report a problem Bright MLS #VAST2024544 Report a problem | ||
| 12/22/2023 | Pending sale | $595,000$171/sqft |
Source: Bright MLS #VAST2024544 Report a problem | ||
| 12/12/2023 | Price change | $595,000-3.3%$171/sqft |
Source: Bright MLS #VAST2024544 Report a problem | ||
| 11/3/2023 | Price change | $615,000-0.8%$177/sqft |
Source: Bright MLS #VAST2024544 Report a problem | ||
| 9/27/2023 | Listed for sale | $620,000+52%$179/sqft |
Source: Bright MLS #VAST2024544 Report a problem | ||
| 1/25/2008 | Sold | $408,000$118/sqft |
Source: Public Record Report a problem | ||
Public tax history
| Year | Property taxes | Tax assessment |
|---|---|---|
| 2025 | $4,890 +3.4% | $529,500 |
| 2024 | $4,732 +24.2% | $529,500 +24.7% |
| 2023 | $3,810 +5.6% | $424,500 |
| 2022 | $3,608 +3.2% | $424,500 +17.8% |
| 2021 | $3,495 | $360,300 |
| 2020 | $3,495 -0.8% | $360,300 +3.3% |
| 2019 | $3,524 +2% | $348,900 |
| 2018 | $3,454 | $348,900 |
| 2017 | $3,454 | $348,900 |
| 2016 | $3,454 | $348,900 +3.5% |
| 2015 | -- | $337,000 |
| 2014 | -- | $337,000 -0.4% |
| 2013 | -- | $338,500 |
| 2012 | -- | $338,500 -1.9% |
| 2011 | -- | $345,200 |
| 2010 | -- | $345,200 -21.3% |
| 2009 | -- | $438,800 |
| 2008 | -- | $438,800 -3.6% |
| 2006 | -- | $455,100 +355.1% |
| 2005 | -- | $100,000 +100% |
| 2004 | -- | $50,000 |
Find assessor info on the county website
Neighborhood: 22405
Nearby homes
- $530,1004 bd3 ba2.3k sqft27 Crescent Valley Dr, Fredericksburg, VA 22405Off Market
- $695,9004 bd4 ba4.5k sqft19 Crescent Valley Dr, Fredericksburg, VA 22405Off Market
- $481,5003 bd3 ba1.8k sqft31 Crescent Valley Dr, Fredericksburg, VA 22405Off Market
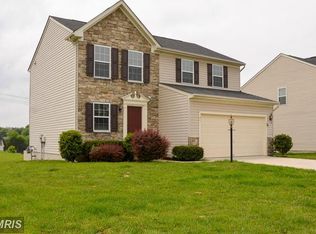
- $603,1004 bd4 ba3k sqft15 Crescent Valley Dr, Fredericksburg, VA 22405Off Market
- $587,7004 bd4 ba3.2k sqft23 Brookeshire Dr, Fredericksburg, VA 22405Off Market
- $741,9004 bd3 ba3.5k sqft35 Crescent Valley Dr, Fredericksburg, VA 22405Off Market
- $694,2005 bd5 ba5.3k sqft24 Crescent Valley Dr, Fredericksburg, VA 22405Off Market
- $653,8004 bd3 ba3.2k sqft11 Crescent Valley Dr, Fredericksburg, VA 22405Off Market
Nearby schools
GreatSchools rating
- 6/10Grafton Village Elementary SchoolGrades: K-5Distance: 1 mi
- 6/10Donald B. Dixon-Lyle R. Smith Middle SchoolGrades: 6-8Distance: 1.3 mi
- 4/10Stafford Sr. High SchoolGrades: 9-12Distance: 4.1 mi
Schools provided by the listing agent
- District: Stafford County Public Schools
Source: Bright MLS. This data may not be complete. We recommend contacting the local school district to confirm school assignments for this home.
Get a cash offer in 3 minutes
Find out how much your home could sell for in as little as 3 minutes with a no-obligation cash offer.
Estimated market value
$645,400
Get a cash offer in 3 minutes
Find out how much your home could sell for in as little as 3 minutes with a no-obligation cash offer.
Estimated market value
$645,400
- Virginia
- Stafford County
- Fredericksburg
- 22405
- 23 Crescent Valley Dr
Nearby cities
Nearby neighborhoods
Nearby zip codes
Other Fredericksburg Topics
