FIRST TIME OFFERED! Custom built by original owner using the finest quality materials and craftmanship! This home has been lovingly maintained and is in spotless move-in condition. Upon entering view the carved English Walnut Double Door entry leading to a foyer and living room with granite floors. Sunlight pours through a dramatic two-story glass block wall, illuminating the marble staircase. Designed for modern flexibility, the main level features a guest bedroom with an adjoining bath-ideal for multi-generational living-plus a dedicated custom home office with a private exterior entry. The heart of the home is the open kitchen and family room, anchored by a wood-burning fireplace with a marble surround. For grand-scale entertaining, the massive Great Room boasts a wet bar with exquisite Blue Pearl Granite. Upstairs, discover four spacious bedrooms with classic parquet flooring, including a spectacular 500+ sq. ft. covered balcony perfect for year-round gatherings. A rare blend of luxury and legacy! Cromwell the "Crossroads Of Connecticut" is home to the Tournament Players Championship River Highlands Golf Club. Major highways, shopping, boating and recreational destinations are minutes away. See attached "Features" sheet for more information.
Sold for $710,000
$710,000
23 Crest Drive, Cromwell, CT 06416
4beds
4,165sqft
Single Family Residence
Built in 1981
0.58 Acres Lot
$716,200 Zestimate®
$170/sqft
$5,081 Estimated rent
Home value
$716,200
$666,000 - $773,000
$5,081/mo
Zestimate® history
Owner options
List your home for rent
$5,081/mo
Rent Zestimate®
Find your next renter with Zillow Rental Manager. Plus, with online applications, you can quickly screen prospective tenants – for free.
$5,081/mo
Rent Zestimate®
Refinance and save
$5,289/mo
Est. payment
Refinancing to a lower rate could help reduce your monthly payments and save thousands over the life of the loan.
$5,289/mo
Est. payment
Explore your selling options
Work with a Zillow partner agent
Leverage their expertise and Zillow's premium Showcase listings to get your home seen by more buyers.
Get startedList with your own agent
Get your home in front of millions of buyers by listing it on Zillow.
Learn how to do itSell it yourself
Take full control of how buyers see your home on Zillow by listing For Sale by Owner (FSBO).
List your homeWhat's special
Marble staircase
Zillow last checked:
Listing updated:
Listed by:
Christine Devanney (860)402-2413,
Coldwell Banker Realty 860-563-1010
Bought with:
Jennifer Morton-Dumais, RES.0815684
LPT Realty - IConn Team
Source: Smart MLS,MLS#: 24153857
Facts & features
Interior
Bedrooms & bathrooms
- Bedrooms: 4
- Bathrooms: 4
- Full bathrooms: 4
Primary bedroom
- Features: Ceiling Fan(s), Parquet Floor
- Level: Upper
- Area: 315 Square Feet
- Dimensions: 21 x 15
Bedroom
- Features: Parquet Floor
- Level: Upper
- Area: 210 Square Feet
- Dimensions: 14 x 15
Bedroom
- Features: Parquet Floor
- Level: Upper
- Area: 160 Square Feet
- Dimensions: 10 x 16
Bedroom
- Features: Parquet Floor
- Level: Upper
- Area: 195 Square Feet
- Dimensions: 13 x 15
Bathroom
- Features: Tile Floor
- Level: Main
- Area: 45 Square Feet
- Dimensions: 5 x 9
Bathroom
- Features: Tile Floor
- Level: Main
- Area: 64 Square Feet
- Dimensions: 8 x 8
Bathroom
- Features: Granite Counters, Full Bath, Stall Shower, Tile Floor
- Level: Upper
- Area: 66 Square Feet
- Dimensions: 6 x 11
Bathroom
- Features: Granite Counters, Full Bath, Stall Shower, Walk-In Closet(s), Tile Floor
- Level: Upper
- Area: 140 Square Feet
- Dimensions: 10 x 14
Dining room
- Features: Tile Floor
- Level: Main
- Area: 210 Square Feet
- Dimensions: 14 x 15
Family room
- Features: Fireplace, Sliders, Tile Floor
- Level: Main
- Area: 150 Square Feet
- Dimensions: 10 x 15
Great room
- Features: Wet Bar, Tile Floor
- Level: Main
- Area: 645 Square Feet
- Dimensions: 15 x 43
Great room
- Features: Wet Bar, Tile Floor
- Level: Main
- Area: 675 Square Feet
- Dimensions: 15 x 45
Kitchen
- Features: Granite Counters
- Level: Main
- Area: 240 Square Feet
- Dimensions: 16 x 15
Living room
- Features: Tile Floor
- Level: Main
- Area: 210 Square Feet
- Dimensions: 14 x 15
Office
- Features: Bookcases, Built-in Features, Tile Floor
- Level: Main
- Area: 180 Square Feet
- Dimensions: 12 x 15
Other
- Features: Vaulted Ceiling(s), Tile Floor
- Level: Main
- Area: 270 Square Feet
- Dimensions: 18 x 15
Heating
- Forced Air, Natural Gas
Cooling
- Central Air
Appliances
- Included: Gas Cooktop, Gas Range, Microwave, Refrigerator, Dishwasher, Disposal, Washer, Dryer, Gas Water Heater, Water Heater
- Laundry: Main Level
Features
- Doors: Storm Door(s)
- Windows: Thermopane Windows
- Basement: Partial
- Attic: Access Via Hatch
- Number of fireplaces: 1
Interior area
- Total structure area: 4,165
- Total interior livable area: 4,165 sqft
- Finished area above ground: 4,165
Property
Parking
- Total spaces: 6
- Parking features: Attached, Paved, Driveway, Garage Door Opener, Circular Driveway, Asphalt
- Attached garage spaces: 2
- Has uncovered spaces: Yes
Features
- Patio & porch: Patio
- Exterior features: Balcony, Outdoor Grill, Rain Gutters
Lot
- Size: 0.58 Acres
- Features: Level
Details
- Parcel number: 953701
- Zoning: R-25
Construction
Type & style
- Home type: SingleFamily
- Architectural style: Colonial
- Property subtype: Single Family Residence
Materials
- Brick
- Foundation: Concrete Perimeter
- Roof: Asphalt
Condition
- New construction: No
- Year built: 1981
Utilities & green energy
- Sewer: Public Sewer
- Water: Public
- Utilities for property: Cable Available
Green energy
- Energy efficient items: Doors, Windows
Community & HOA
Community
- Features: Golf, Health Club, Library, Medical Facilities, Park
- Security: Security System
HOA
- Has HOA: No
Location
- Region: Cromwell
Financial & listing details
- Price per square foot: $170/sqft
- Tax assessed value: $361,060
- Annual tax amount: $11,117
- Date on market: 2/26/2026
- Exclusions: DR Chandelier does not convey
Price history
| Date | Event | Price |
|---|---|---|
| 6/17/2026 | Sold | $710,000-6.6%$170/sqft |
Source:  Smart MLS #24153857 Report a problem Smart MLS #24153857 Report a problem | ||
| 5/18/2026 | Pending sale | $759,900$182/sqft |
Source: Smart MLS #24153857 Report a problem | ||
| 4/20/2026 | Price change | $759,900-4.4%$182/sqft |
Source: Smart MLS #24153857 Report a problem | ||
| 2/26/2026 | Listed for sale | $795,000$191/sqft |
Source: Smart MLS #24153857 Report a problem | ||
Public tax history
| Year | Property taxes | Tax assessment |
|---|---|---|
| 2025 | $11,117 +2.4% | $361,060 |
| 2024 | $10,857 +2.2% | $361,060 |
| 2023 | $10,619 +4.3% | $361,060 +18.2% |
| 2022 | $10,182 | $305,480 |
| 2021 | $10,182 +1.5% | $305,480 |
| 2020 | $10,029 | $305,480 |
| 2019 | $10,029 | $305,480 |
| 2018 | $10,029 +13.2% | $305,480 +16.9% |
| 2017 | $8,863 +0.9% | $261,210 |
| 2016 | $8,784 +7.2% | $261,210 |
| 2015 | $8,197 -5.7% | $261,210 |
| 2014 | $8,693 +8.2% | $261,210 |
| 2013 | $8,032 -7.8% | $261,210 -13.2% |
| 2012 | $8,714 +0.9% | $301,000 |
| 2011 | $8,636 +0.2% | $301,000 |
| 2010 | $8,621 +2.4% | $301,000 |
| 2009 | $8,416 -12.4% | $301,000 -12.3% |
| 2008 | $9,609 +3.5% | $343,070 +22.8% |
| 2007 | $9,288 -0.5% | $279,430 |
| 2006 | $9,330 +6% | $279,430 |
| 2005 | $8,802 +8.6% | $279,430 |
| 2004 | $8,103 +4% | $279,430 +0% |
| 2003 | $7,795 +24.4% | $279,400 +15.2% |
| 1997 | $6,268 | $242,560 |
Find assessor info on the county website
Neighborhood: 06416
Nearby homes
- $515,0003 bd2 ba1.9k sqft15 Evergreen Rd, Cromwell, CT 06416Off Market
- $486,0003 bd3 ba1.8k sqft21 Crest Dr, Cromwell, CT 06416Sold
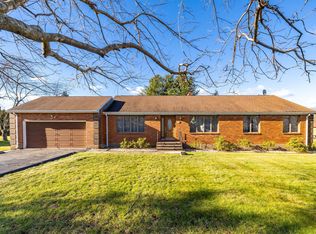
- $526,6003 bd2 ba2k sqft14 Evergreen Rd, Cromwell, CT 06416Off Market
- $717,9005 bd4 ba4.3k sqft20 Crest Dr, Cromwell, CT 06416Off Market
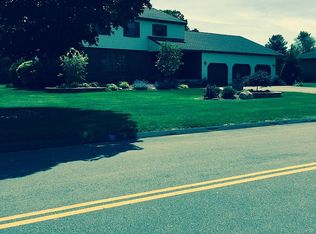
- $546,9003 bd2 ba2k sqft12 Evergreen Rd, Cromwell, CT 06416Off Market
- $552,3003 bd3 ba2.3k sqft17 Evergreen Rd, Cromwell, CT 06416Off Market
- $590,0004 bd4 ba3k sqft10 Evergreen Rd, Cromwell, CT 06416Sold
- $602,5003 bd2 ba2k sqft18 Crest Dr, Cromwell, CT 06416Off Market
Nearby schools
GreatSchools rating
- NAEdna C. Stevens SchoolGrades: PK-2Distance: 0.5 mi
- 7/10Cromwell Middle SchoolGrades: 6-8Distance: 1.1 mi
- 9/10Cromwell High SchoolGrades: 9-12Distance: 0.4 mi
Schools provided by the listing agent
- Elementary: Edna C. Stevens
- Middle: Cromwell,Woodside
- High: Cromwell
Source: Smart MLS. This data may not be complete. We recommend contacting the local school district to confirm school assignments for this home.
Sell for more on Zillow
Get a Zillow Showcase℠ listing at no additional cost and you could sell for .
$716,200
2% more
+$14,324
With Zillow Showcase(estimated)
$730,524
Sell for more on Zillow
Get a Zillow Showcase℠ listing at no additional cost and you could sell for .
$716,200
2% more
+$14,324
With Zillow Showcase(estimated)
$730,524
- Connecticut
- Middlesex County
- Cromwell
- 06416
- 23 Crest Drive
