With unobstructed views to the Farallones, this alluring, fully detached three bedroom/three bathroom house sits perched overlooking Sherwood Forest and the western part of the City. Significantly upgraded and maintained by the same family for 47 years, the home enjoys classic details of its 1941 construction while reflecting modern touches such as a stunning marble fireplace surround in the living room, updated kitchen, remodeled primary bedroom, home office, fabulous great room with vaulted ceiling and fireplace, walk-out deck complete with hot tub and special green space designed by renowned San Francisco landscape designer, Michael Painter. The home offers striking nine foot ceilings, parquet hardwood floors, crown molding, new double-pane windows, two working fireplaces, LED lighting throughout, a very large garage with extra storage and a room ideal as a wine cellar, and solar panels. The home is conveniently located in the heart of the City - in minutes you can be on West Portal or Market Street. Equally easy is access to 280, 101 and a variety of transit lines. It is the ultimate urban experience when you can live in a tranquility and know that minutes away you're enjoying the best of a thriving city.
Sold for $2,580,000
$2,580,000
23 Cresta Vista Dr, San Francisco, CA 94127
3beds
2,620sqft
Single Family Residence
Built in 1941
5,248 Square Feet Lot
$2,746,600 Zestimate®
$985/sqft
$7,949 Estimated rent
Home value
$2,746,600
$2.47M - $3.05M
$7,949/mo
Zestimate® history
Owner options
List your home for rent
$7,949/mo
Rent Zestimate®
Find your next renter with Zillow Rental Manager. Plus, with online applications, you can quickly screen prospective tenants – for free.
$7,949/mo
Rent Zestimate®
Refinance and save
$16,372/mo
Est. payment
Refinancing to a lower rate could help reduce your monthly payments and save thousands over the life of the loan.
$16,372/mo
Est. payment
Explore your selling options
Work with a Zillow partner agent
Leverage their expertise and Zillow's premium Showcase listings to get your home seen by more buyers.
Get startedList with your own agent
Get your home in front of millions of buyers by listing it on Zillow.
Learn how to do itSell it yourself
Take full control of how buyers see your home on Zillow by listing For Sale by Owner (FSBO).
List your homeWhat's special
Home officeTwo working fireplacesRemodeled primary bedroomSolar panelsCrown moldingStriking nine foot ceilingsLed lighting throughout
Zillow last checked:
Listing updated:
Listed by:
Meagan S. Levitan DRE #01450991 415-407-5244,
Corcoran Icon Properties 415-552-9500
Bought with:
Matthew Greenwell, DRE #02097677
BarbCo
Source: SFAR,MLS#: 426107944 Originating MLS: San Francisco Association of REALTORS
Originating MLS: San Francisco Association of REALTORSFacts & features
Interior
Bedrooms & bathrooms
- Bedrooms: 3
- Bathrooms: 3
- Full bathrooms: 3
Rooms
- Room types: Dining Room, Family Room, Kitchen, Living Room, Office, Wine Storage Area
Primary bedroom
- Features: Walk-In Closet
- Area: 0
- Dimensions: 0 x 0
Bedroom 1
- Area: 0
- Dimensions: 0 x 0
Bedroom 2
- Area: 0
- Dimensions: 0 x 0
Bedroom 3
- Area: 0
- Dimensions: 0 x 0
Bedroom 4
- Area: 0
- Dimensions: 0 x 0
Dining room
- Features: Formal Room
- Level: Main
- Area: 0
- Dimensions: 0 x 0
Family room
- Features: Cathedral/Vaulted
- Area: 0
- Dimensions: 0 x 0
Kitchen
- Features: Kitchen Island, Marble Counter
- Level: Main
- Area: 0
- Dimensions: 0 x 0
Living room
- Features: View
- Level: Main
- Area: 0
- Dimensions: 0 x 0
Heating
- Central, Gas
Appliances
- Included: Dishwasher, Disposal, Free-Standing Gas Range, Range Hood, Microwave, Dryer, Washer
- Laundry: In Garage
Features
- Flooring: Parquet, Tile, Wood
- Number of fireplaces: 2
- Fireplace features: Gas Starter
Interior area
- Total structure area: 2,620
- Total interior livable area: 2,620 sqft
Property
Parking
- Total spaces: 2
- Parking features: Enclosed, Garage Door Opener, Independent, On Site (Single Family Only)
- Has garage: Yes
Features
- Patio & porch: Uncovered Deck
- Has spa: Yes
- Spa features: Spa/Hot Tub Built-In, Private
- Fencing: Back Yard
- Has view: Yes
- View description: Ocean, San Francisco
- Has water view: Yes
- Water view: Ocean
Lot
- Size: 5,248 Square Feet
- Features: Garden, Landscape Front
Details
- Parcel number: 2990006
- Special conditions: Standard
Construction
Type & style
- Home type: SingleFamily
- Architectural style: Traditional
- Property subtype: Single Family Residence
Materials
- Foundation: Concrete
- Roof: Composition
Condition
- Original,Updated/Remodeled
- New construction: No
- Year built: 1941
Utilities & green energy
- Water: Public
Community & HOA
Community
- Security: Carbon Monoxide Detector(s), Security System Owned
HOA
- Has HOA: No
Location
- Region: San Francisco
- Elevation: 0
Financial & listing details
- Price per square foot: $985/sqft
- Tax assessed value: $385,011
- Annual tax amount: $4,582
- Date on market: 3/2/2026
- Cumulative days on market: 11 days
- Total actual rent: 0
Price history
| Date | Event | Price |
|---|---|---|
| 3/23/2026 | Sold | $2,580,000+7.7%$985/sqft |
Source:  SFAR #426107944 Report a problem SFAR #426107944 Report a problem | ||
| 3/13/2026 | Pending sale | $2,395,000$914/sqft |
Source: SFAR #426107944 Report a problem | ||
| 3/2/2026 | Listed for sale | $2,395,000+1308.8%$914/sqft |
Source: SFAR #426107944 Report a problem | ||
| 6/9/1978 | Sold | $170,000+26.9%$65/sqft |
Source: Agent Provided Report a problem | ||
| 5/11/1975 | Sold | $134,000$51/sqft |
Source: Agent Provided Report a problem | ||
Public tax history
| Year | Property taxes | Tax assessment |
|---|---|---|
| 2025 | $4,582 +2.9% | $385,011 +2% |
| 2024 | $4,451 +1.5% | $377,463 +2% |
| 2023 | $4,387 +1.8% | $370,063 +2% |
| 2022 | $4,309 +1.8% | $362,808 +2% |
| 2021 | $4,234 -0.3% | $355,695 +1% |
| 2020 | $4,246 +3.5% | $352,049 +2% |
| 2019 | $4,101 +3.4% | $345,147 +2% |
| 2018 | $3,965 +1.2% | $338,380 +2% |
| 2017 | $3,918 +2.3% | $331,747 +2% |
| 2016 | $3,832 -5.4% | $325,243 +1.5% |
| 2015 | $4,051 +9.9% | $320,359 +2% |
| 2014 | $3,685 | $314,085 +0.5% |
| 2013 | -- | $312,666 +2% |
| 2012 | -- | $306,536 +2% |
| 2011 | -- | $300,527 +0.8% |
| 2010 | -- | $298,282 -0.2% |
| 2009 | -- | $298,991 +2% |
| 2008 | -- | $293,130 +2% |
| 2007 | -- | $287,383 +2% |
| 2006 | -- | $281,749 +2% |
| 2005 | -- | $276,226 +3.9% |
| 2003 | -- | $265,848 +2% |
| 2002 | -- | $260,636 +2% |
| 2001 | -- | $255,526 +2% |
| 2000 | -- | $250,516 |
Find assessor info on the county website
Neighborhood: Sherwood Forest
Nearby homes
- $2,545,0003 bd3 ba2.2k sqft15 Cresta Vista Dr, San Francisco, CA 94127Off Market
- $2,225,0004 bd4 ba2.5k sqft55 Cresta Vista Dr, San Francisco, CA 94127Sold
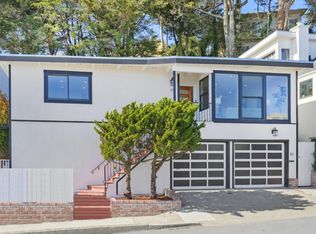
- $2,166,300-- bd2 ba1.8k sqft7 Cresta Vista Dr, San Francisco, CA 94127Off Market
- $2,856,3004 bd3 ba2k sqft65 Cresta Vista Dr, San Francisco, CA 94127Off Market

- $2,222,700-- bd1 ba2.3k sqft20 Cresta Vista Dr, San Francisco, CA 94127Off Market
- $1,621,3004 bd2 ba-- sqft315 Casitas Ave, San Francisco, CA 94127Off Market
- $1,974,8003 bd2 ba1.7k sqft30 Cresta Vista Dr, San Francisco, CA 94127Off Market
- $2,407,8002 bd2 ba2.4k sqft301 Casitas Ave, San Francisco, CA 94127Off Market
Nearby schools
GreatSchools rating
- 6/10Miraloma Elementary SchoolGrades: K-5Distance: 0.5 mi
- 4/10Denman (James) Middle SchoolGrades: 6-8Distance: 1.3 mi
- 7/10Academy (The)- SF @McateerGrades: 9-12Distance: 0.9 mi
Get a cash offer in 3 minutes
Find out how much your home could sell for in as little as 3 minutes with a no-obligation cash offer.
Estimated market value
$2,746,600
Get a cash offer in 3 minutes
Find out how much your home could sell for in as little as 3 minutes with a no-obligation cash offer.
Estimated market value
$2,746,600
- California
- San Francisco County
- San Francisco
- 94127
- Sherwood Forest
- 23 Cresta Vista Dr
Nearby cities
Nearby neighborhoods
Nearby zip codes
Other San Francisco Topics
