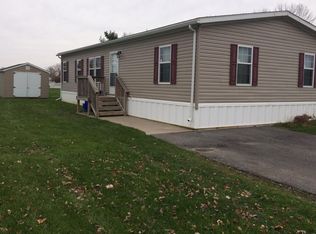
Move in ready! 3 bdrms, 2 baths, 1.5 car garage, on very large corner lot. Master has walk-in closet and private bath. Master is at east end of mobile, 2 additional bedrooms and completely updated bath at West end. The 1st floor laundry area also has shelving for a walk-in pantry, the back door leads to a covered back porch and nice size yard. The windows are updated, the electric HWT is approximately 2 years old, the roof is approximately 3 years, the age of the high-efficiency furnace is unknown. The open floor plan lends itself for many uses, living room could be HUGE or part of it could be a formal dining room. It’s a very versatile lay out. The 1.5 car garage has a double wide driveway, an addition on back for work shop area, a wood stove (chimney needs some TLC) and shelving for plenty of storage. There is also exterior motion-detector lighting on garage and back porch. This is a great spot!
Closed
$55,000
23 Crestwood Dr, Lockport, NY 14094
3beds
1,144sqft
Manufactured Home, Single Family Residence
Built in 1985
0.25 Acres Lot
$53,900 Zestimate®
$48/sqft
$1,259 Estimated rent
Home value
$53,900
$45,000 - $64,000
$1,259/mo
Zestimate® history
Owner options
List your home for rent
$1,259/mo
Rent Zestimate®
Find your next renter with Zillow Rental Manager. Plus, with online applications, you can quickly screen prospective tenants – for free.
$1,259/mo
Rent Zestimate®
Refinance and save
$1,089/mo
Est. payment
Refinancing to a lower rate could help reduce your monthly payments and save thousands over the life of the loan.
$1,089/mo
Est. payment
Explore your selling options
Work with a Zillow partner agent
Leverage their expertise and Zillow's premium Showcase listings to get your home seen by more buyers.
Get startedList with your own agent
Get your home in front of millions of buyers by listing it on Zillow.
Learn how to do itSell it yourself
Take full control of how buyers see your home on Zillow by listing For Sale by Owner (FSBO).
List your homeWhat's special
Zillow last checked:
Listing updated:
Listed by:
Harriet U Flanagan 716-434-3850,
MJ Peterson Real Estate Inc.,
Darcee R Hughes 716-870-6147,
MJ Peterson Real Estate Inc.
Bought with:
Dawn M Fox, 10401263805
Jeanne Whipple Realty
Source: NYSAMLSs,MLS#: B1562480 Originating MLS: Buffalo
Originating MLS: BuffaloFacts & features
Interior
Bedrooms & bathrooms
- Bedrooms: 3
- Bathrooms: 2
- Full bathrooms: 2
- Main level bathrooms: 2
- Main level bedrooms: 3
Heating
- Gas, Forced Air
Appliances
- Included: Electric Water Heater, See Remarks
- Laundry: Main Level
Features
- Breakfast Bar, Ceiling Fan(s), Separate/Formal Dining Room, Eat-in Kitchen, Pantry, Natural Woodwork, Bath in Primary Bedroom, Main Level Primary, Primary Suite, Workshop
- Flooring: Carpet, Ceramic Tile, Luxury Vinyl, Varies
- Windows: Thermal Windows
- Basement: None
- Has fireplace: No
Interior area
- Total structure area: 1,144
- Total interior livable area: 1,144 sqft
Property
Parking
- Total spaces: 1.5
- Parking features: Detached, Garage
- Garage spaces: 1.5
Features
- Levels: One
- Stories: 1
- Patio & porch: Open, Porch
- Exterior features: Blacktop Driveway
Lot
- Size: 0.25 Acres
- Dimensions: 70 x 100
- Features: Near Public Transit, Rectangular, Rectangular Lot, Residential Lot
Details
- Parcel number: 0
- Lease amount: $760
- Special conditions: Standard
Construction
Type & style
- Home type: MobileManufactured
- Architectural style: Manufactured Home,Mobile Home,Ranch
- Property subtype: Manufactured Home, Single Family Residence
Materials
- Vinyl Siding, Wood Siding, PEX Plumbing
- Foundation: Pillar/Post/Pier
- Roof: Asphalt,Shingle
Condition
- Resale
- Year built: 1985
Utilities & green energy
- Electric: Circuit Breakers
- Sewer: Connected
- Water: Connected, Public
- Utilities for property: Cable Available, High Speed Internet Available, Sewer Connected, Water Connected
Community & HOA
HOA
- Amenities included: Clubhouse, Other, See Remarks
- HOA fee: $760 monthly
Location
- Region: Lockport
Financial & listing details
- Price per square foot: $48/sqft
- Date on market: 8/30/2024
- Cumulative days on market: 76 days
- Listing terms: Conventional,Other,See Remarks
- Body type: Double Wide
Price history
| Date | Event | Price |
|---|---|---|
| 10/24/2024 | Sold | $55,000-8.3%$48/sqft |
Source:  NYSAMLSs #B1562480 Report a problem NYSAMLSs #B1562480 Report a problem | ||
| 10/3/2024 | Pending sale | $60,000$52/sqft |
Source: NYSAMLSs #B1562480 Report a problem | ||
| 8/31/2024 | Listed for sale | $60,000+115.1%$52/sqft |
Source: NYSAMLSs #B1562480 Report a problem | ||
| 10/21/2016 | Sold | $27,900-6.7%$24/sqft |
Source: NYSAMLSs #B504273 Report a problem | ||
| 7/13/2016 | Price change | $29,900-22.3%$26/sqft |
Source: RealtyUSA #B504273 Report a problem | ||
| 4/23/2016 | Listed for sale | $38,500-8.3%$34/sqft |
Source: Owner Report a problem | ||
| 3/1/2016 | Listing removed | $42,000$37/sqft |
Source: America's Choice Report a problem | ||
| 7/2/2015 | Listed for sale | $42,000$37/sqft |
Source: Owner Report a problem | ||
Public tax history
Tax history is unavailable.
Neighborhood: South Lockport
Nearby homes
- $76,7003 bd2 ba1.2k sqft157 Crestwood Dr, Lockport, NY 14094Off Market

- $83,2003 bd2 ba1.3k sqft163 Crestwood Dr, Lockport, NY 14094Off Market
- $235,1003 bd2 ba1.2k sqft21 Crestwood Ct W, Lockport, NY 14094Off Market

- $114,1003 bd2 ba924 sqft155 Crestwood Dr, Lockport, NY 14094Off Market

- $142,6003 bd2 ba1.5k sqft156 Crestwood Dr, Lockport, NY 14094Off Market
- $206,9003 bd2 ba1k sqft284 Crestwood Dr, Lockport, NY 14094Off Market
- $176,4004 bd2 ba1.5k sqft25 Central Ave, Lockport, NY 14094Off Market
- $228,7003 bd2 ba1.9k sqft283 Crestwood Dr, Lockport, NY 14094Off Market
Nearby schools
GreatSchools rating
- 3/10George Southard Elementary SchoolGrades: K-4Distance: 0.5 mi
- 4/10North Park Junior High SchoolGrades: 7-8Distance: 3.4 mi
- 6/10Lockport High SchoolGrades: 9-12Distance: 1.7 mi
Schools provided by the listing agent
- District: Lockport
Source: NYSAMLSs. This data may not be complete. We recommend contacting the local school district to confirm school assignments for this home.
Sell for more on Zillow
Get a Zillow Showcase℠ listing at no additional cost and you could sell for .
$53,900
2% more
+$1,078
With Zillow Showcase(estimated)
$54,978
- New York
- Niagara County
- Lockport
- 14094
- South Lockport
- 23 Crestwood Dr
Nearby cities
Nearby neighborhoods
Nearby zip codes
Other Lockport Topics
