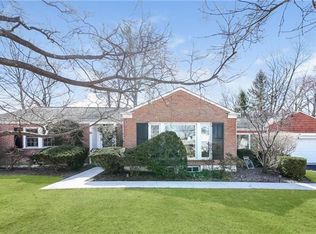
This re-imagined Cape Cod home has been fully rebuilt by boutique real estate development firm, Peltrie Place. It boasts 6 bedroom, 5.5 bathrooms on .28 newly landscaped acre. A masterclass in thoughtful design and modern luxury. Every inch is new and carefully curated, with all new electrical, plumbing and HVAC. A sophistication and warmth that flows for everyday living and entertaining. The exterior is newly landscaped with beautiful plantings. The exterior features a new roof, oversized shutters, Marvin windows, custom arched wood front door, and Thermal bluestone walkway and patio. Step inside to a charming foyer, open large formal dining room, Chef's kitchen with large island, Italian porcelain countertops and floating shelves, custom cabinetry and pantry, sliding door to bluestone patio that flows into a fabulous large Family room with oversized window, built-in cabinetry, new gas fireplace and easy access to to mudroom, powder room and garage. Primary suite on the first floor with spa bathroom, walk-in closet plus two additional bedrooms and full bathroom. The second floor has a large bedroom en-suite with walk in closet, two additional bedrooms with a hall bathroom and laundry. The lower level is a large recreation room with additional storage, full bathroom and access to outside. European white oak wide-plank floors throughout. This home is WOW! Do not miss this opportunity to fall in love with 23 Crossway, a home that exudes warmth, charm and attention to detail.
Sold for $2,925,000
Zillow last checked:
Listing updated:
Bought with:
Lizette Sinhart, 10401322121
Christie's Int. Real Estate
Source: OneKey® MLS as distributed by MLS GRID,MLS#: 867890
Price history
| Date | Event | Price |
|---|---|---|
| 9/18/2025 | Sold | $2,925,000+2.8%$741/sqft |
Source:  OneKey® MLS as distributed by MLS GRID #867890 Report a problem OneKey® MLS as distributed by MLS GRID #867890 Report a problem | ||
| 8/6/2025 | Pending sale | $2,845,000$721/sqft |
Source: OneKey® MLS as distributed by MLS GRID #867890 Report a problem | ||
| 7/24/2025 | Listed for sale | $2,845,000$721/sqft |
Source: OneKey® MLS as distributed by MLS GRID #867890 Report a problem | ||
| 7/5/2025 | Pending sale | $2,845,000$721/sqft |
Source: OneKey® MLS as distributed by MLS GRID #867890 Report a problem | ||
| 6/24/2025 | Listed for sale | $2,845,000+92.9%$721/sqft |
Source: OneKey® MLS as distributed by MLS GRID #867890 Report a problem | ||
| 11/25/2024 | Sold | $1,475,000+3.5%$374/sqft |
Source: OneKey® MLS as distributed by MLS GRID #H6331463 Report a problem | ||
| 10/19/2024 | Pending sale | $1,425,000$361/sqft |
Source: OneKey® MLS as distributed by MLS GRID #H6331463 Report a problem | ||
| 10/15/2024 | Listed for sale | $1,425,000+9.7%$361/sqft |
Source: OneKey® MLS as distributed by MLS GRID #H6331463 Report a problem | ||
| 11/7/2022 | Listing removed | -- |
Source: Zillow Rental Manager Report a problem | ||
| 10/7/2022 | Listed for rent | $7,500$2/sqft |
Source: Zillow Rental Manager Report a problem | ||
| 9/22/2022 | Listing removed | -- |
Source: OneKey® MLS as distributed by MLS GRID #H6187568 Report a problem | ||
| 8/17/2022 | Pending sale | $1,299,000$329/sqft |
Source: OneKey® MLS as distributed by MLS GRID #H6187568 Report a problem | ||
| 7/13/2022 | Price change | $1,299,000-7.1%$329/sqft |
Source: OneKey® MLS as distributed by MLS GRID #H6187568 Report a problem | ||
| 6/23/2022 | Price change | $1,399,000-6.7%$355/sqft |
Source: OneKey® MLS as distributed by MLS GRID #H6187568 Report a problem | ||
| 6/9/2022 | Listed for sale | $1,499,000+42.8%$380/sqft |
Source: OneKey® MLS as distributed by MLS GRID #H6187568 Report a problem | ||
| 7/8/2013 | Sold | $1,050,000-8.7%$266/sqft |
Source: OneKey® MLS as distributed by MLS GRID #H3305597 Report a problem | ||
| 5/30/2013 | Listed for sale | $1,150,000$292/sqft |
Source: Houlihan Lawrence #3305597 Report a problem | ||
| 4/22/2013 | Listing removed | $1,150,000$292/sqft |
Source: Houlihan Lawrence #3305597 Report a problem | ||
| 2/27/2013 | Listed for sale | $1,150,000$292/sqft |
Source: Houlihan Lawrence #3305597 Report a problem | ||
Get a cash offer in 3 minutes
Find out how much your home could sell for in as little as 3 minutes with a no-obligation cash offer.
Estimated market value
$3,102,200
