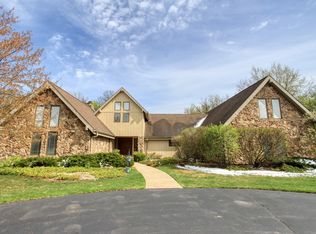
Amazing no step sprawling ranch home in York Woods, Oak Brook. Over half acre lot with privacy. Open floor plan, light filled, lots of windows, hardwood flooring. Spacious attached 2 car garage. 4568 sq ft of living space. Beautiful entry foyer leads to living room and family room. The living room is exceptionally large and has see through fireplace between living room and the family room. The dining room is open to the living room. The kitchen has wood cabinetry, granite countertops, stainless steel appliances, breakfast bar and open to the breakfast room and the beautiful large 3 season sunroom and the patio. The large primary bedroom has an updated ensuite bathroom. The other 2 bedrooms are serviced by the hall bathroom which is also updated and has a skylight. The laundry room has custom cabinetry, washer, dryer and a sink. The full finished basement is open plan and has travertine flooring, 2 additional bedrooms/office/den with walk in closets, recreation room, media room, a full bathroom and good ceiling height. Walking distance to Butler Junior High School. Award winning Oak Brook School District 53, Brook Forest Elementary School, Butler Junior High School and Hinsdale Central High School. Easy access to major roads and highways, Oak Brook Golf Course, Butler National Golf Course, Butterfield Country Club, Oak Brook Shopping Center, and hospitals.
Closed
Zillow last checked:
Listing updated:
Bought with:
Mary Beth Ryan, CSC,RENE
L.W. Reedy Real Estate
Source: MRED as distributed by MLS GRID,MLS#: 12531238
Price history
| Date | Event | Price |
|---|---|---|
| 1/8/2026 | Sold | $930,000+19.2%$195/sqft |
Source:  MRED as distributed by MLS GRID #12531238 Report a problem MRED as distributed by MLS GRID #12531238 Report a problem | ||
| 10/3/2024 | Sold | $780,000-2.4%$164/sqft |
Source: MRED as distributed by MLS GRID #12108545 Report a problem | ||
| 9/15/2024 | Contingent | $799,000$168/sqft |
Source: MRED as distributed by MLS GRID #12108545 Report a problem | ||
| 9/15/2024 | Pending sale | $799,000$168/sqft |
Source: MRED as distributed by MLS GRID #12108545 Report a problem | ||
| 7/31/2024 | Price change | $799,000-3.7%$168/sqft |
Source: MRED as distributed by MLS GRID #12108545 Report a problem | ||
| 7/26/2024 | Listed for sale | $829,900+6.8%$174/sqft |
Source: MRED as distributed by MLS GRID #12108545 Report a problem | ||
| 7/8/2018 | Listing removed | $4,200$1/sqft |
Source: 1st Cornerstone Realty Inc. #10004486 Report a problem | ||
| 7/7/2018 | Listing removed | $777,000$163/sqft |
Source: 1st Cornerstone Realty Inc. #10004427 Report a problem | ||
| 6/8/2018 | Listed for rent | $4,200$1/sqft |
Source: 1st Cornerstone Realty Inc. #09976877 Report a problem | ||
| 5/23/2018 | Price change | $777,000-2.5%$163/sqft |
Source: 1st Cornerstone Realty Inc. #09939528 Report a problem | ||
| 5/4/2018 | Listed for sale | $797,000+9.3%$167/sqft |
Source: 1st Cornerstone Realty Inc. #09939528 Report a problem | ||
| 8/6/2017 | Listing removed | $729,000$153/sqft |
Source: Owner Report a problem | ||
| 5/22/2017 | Listed for sale | $729,000-1.5%$153/sqft |
Source: Owner Report a problem | ||
| 8/15/2016 | Listing removed | $739,900$155/sqft |
Source: 1st Cornerstone Realty Inc. #09279521 Report a problem | ||
| 7/7/2016 | Listed for sale | $739,900+21040%$155/sqft |
Source: 1st Cornerstone Realty Inc. #09279521 Report a problem | ||
| 7/16/2013 | Sold | $3,500-99.5%$1/sqft |
Source: Agent Provided Report a problem | ||
| 5/26/2013 | Listed for sale | $749,900-2.4%$157/sqft |
Source: RE/MAX Action #08352221 Report a problem | ||
| 8/5/2008 | Listing removed | $768,000$161/sqft |
Source: Owner Report a problem | ||
| 6/12/2008 | Price change | $768,000-3.4%$161/sqft |
Source: Owner Report a problem | ||
| 5/29/2008 | Price change | $795,000-3.6%$167/sqft |
Source: Owner Report a problem | ||
| 4/3/2008 | Price change | $825,000-9.3%$173/sqft |
Source: Owner Report a problem | ||
| 3/1/2008 | Price change | $910,000-0.2%$191/sqft |
Source: Owner Report a problem | ||
| 2/22/2008 | Price change | $912,000-2.1%$191/sqft |
Source: Owner Report a problem | ||
| 2/15/2008 | Listed for sale | $932,000+86.4%$195/sqft |
Source: Owner Report a problem | ||
| 2/11/2008 | Sold | $500,000$105/sqft |
Source: Public Record Report a problem | ||
Get a cash offer in 3 minutes
Find out how much your home could sell for in as little as 3 minutes with a no-obligation cash offer.
Estimated market value
$960,800
