Welcome to this spacious 4 Bedroom, 3 Bath home on one of the largest lots in the gated, natural gas Lakeshore community of Murrells Inlet. The open concept living area flows into a large kitchen featuring an oversized island, brand new high end Bosch appliances and plenty of space for gathering and entertaining. The first floor also offers real hardwood flooring, a gas fireplace, formal dining room and a guest bedroom with access to a full bathroom. Upstairs, you will find a generous primary suite with an updated primary bathroom shower. Additional bedrooms and a large multipurpose bonus room above the garage can serve as a home office, playroom, media room or additional living space. Additional updates include fresh paint throughout much of the home, updated light fixtures and new landscaping in both the front and backyard. The garage is equipped with a mini-split system and is currently set up as a home gym, providing even more flexible space. The private backyard is a true highlight, offering mature surroundings, a screened porch, fenced yard, outdoor kitchen and impressive wood-burning fireplace. Newly added exterior lighting enhances the home’s curb appeal while beautifully illuminating the front and backyard in the evening. Enjoy sunset views from the front porch and a convenient location between Pawleys Island and Myrtle Beach. The home is approximately five minutes from the Murrells Inlet MarshWalk and ten minutes from Huntington Beach State Park and Brookgreen Gardens, with beaches, shopping, dining and everyday conveniences nearby. Schedule your showing today to experience everything this impressive Murrells Inlet home has to offer.
Pending
$594,900
23 Cyclamen Ct., Murrells Inlet, SC 29576
4beds
2,648sqft
Single Family Residence
Built in 2015
0.3 Acres Lot
$589,600 Zestimate®
$225/sqft
$108/mo HOA
What's special
Gas fireplaceFenced yardImpressive wood-burning fireplaceMature surroundingsReal hardwood flooringScreened porchOutdoor kitchen
- 65 days
- 104
- 2
Likely to sell faster than
Zillow last checked:
Listing updated:
Listed by:
Jack W Poznanski 908-415-9157,
Coastal Tides Realty
Source: CCAR,MLS#: 2618325 Originating MLS: Coastal Carolinas Association of Realtors
Originating MLS: Coastal Carolinas Association of RealtorsFacts & features
Interior
Bedrooms & bathrooms
- Bedrooms: 4
- Bathrooms: 3
- Full bathrooms: 3
Rooms
- Room types: Bonus Room, Foyer, Screened Porch, Utility Room
Primary bedroom
- Features: Tray Ceiling(s), Ceiling Fan(s), Walk-In Closet(s)
Living room
- Features: Ceiling Fan(s), Fireplace
Other
- Features: Bedroom on Main Level, Entrance Foyer, Utility Room
Heating
- Central, Gas
Cooling
- Central Air
Appliances
- Included: Double Oven, Dishwasher, Disposal, Microwave, Range, Refrigerator
- Laundry: Washer Hookup
Features
- Bathtub, Tray Ceiling(s), Ceiling Fan(s), Dual Sinks, Fireplace, Sitting Area in Primary, Separate Shower, Vanity, Walk-In Closet(s), Window Treatments, Breakfast Bar, Bedroom on Main Level, Entrance Foyer, Kitchen Island, Stainless Steel Appliances, Solid Surface Counters
- Flooring: Luxury Vinyl, Luxury VinylPlank, Tile, Wood
- Windows: Window Treatments
- Has fireplace: Yes
Interior area
- Total structure area: 3,336
- Total interior livable area: 2,648 sqft
Video & virtual tour
Property
Parking
- Total spaces: 6
- Parking features: Attached, Garage, Two Car Garage, Garage Door Opener
- Attached garage spaces: 2
Features
- Levels: Two
- Stories: 2
- Patio & porch: Rear Porch, Front Porch, Patio, Porch, Screened
- Exterior features: Built-in Barbecue, Barbecue, Fence, Porch, Patio
Lot
- Size: 0.3 Acres
- Features: Outside City Limits
Details
- Additional parcels included: ,
- Parcel number: 4104020241000
- Zoning: R10
- Special conditions: None
Construction
Type & style
- Home type: SingleFamily
- Architectural style: Traditional
- Property subtype: Single Family Residence
Materials
- HardiPlank Type
- Foundation: Slab
Condition
- Resale
- Year built: 2015
Utilities & green energy
- Water: Public
- Utilities for property: Cable Available, Electricity Available, Natural Gas Available, Phone Available, Sewer Available, Underground Utilities, Water Available
Community & HOA
Community
- Features: Golf Carts OK, Gated, Long Term Rental Allowed
- Security: Gated Community
- Subdivision: Lakeshore - MI
HOA
- Has HOA: Yes
- Amenities included: Gated, Owner Allowed Golf Cart, Owner Allowed Motorcycle, Pet Restrictions, Tenant Allowed Golf Cart, Tenant Allowed Motorcycle
- Services included: Common Areas, Legal/Accounting, Security, Trash
- HOA fee: $108 monthly
Location
- Region: Murrells Inlet
Financial & listing details
- Price per square foot: $225/sqft
- Tax assessed value: $559,000
- Annual tax amount: $2,976
- Date on market: 7/23/2026
- Listing terms: Cash,Conventional,FHA,VA Loan
- Electric utility on property: Yes
Estimated market value
$589,600
$560,000 - $619,000
$3,058/mo
Price history
| Date | Event | Price |
|---|---|---|
| 8/1/2026 | Pending sale | $594,900$225/sqft |
Source:  CCAR #2618325 Report a problem CCAR #2618325 Report a problem | ||
| 7/23/2026 | Listed for sale | $594,900+14.4%$225/sqft |
Source: CCAR #2618325 Report a problem | ||
| 3/30/2023 | Sold | $520,000-5.5%$196/sqft |
Source: CCAR #2224514 Report a problem | ||
| 1/27/2023 | Pending sale | $550,000$208/sqft |
Source: CCAR #2224514 Report a problem | ||
| 11/9/2022 | Listed for sale | $550,000+49.9%$208/sqft |
Source: CCAR #2224514 Report a problem | ||
| 12/3/2019 | Sold | $367,000-2.1%$139/sqft |
Source: CCAR #1916705 Report a problem | ||
| 8/24/2019 | Price change | $374,900-1.3%$142/sqft |
Source: Garden City Realty, Inc #1916705 Report a problem | ||
| 7/31/2019 | Listed for sale | $379,900$143/sqft |
Source: Garden City Realty, Inc #1916705 Report a problem | ||
| 12/12/2018 | Listing removed | $379,900$143/sqft |
Source: RE/MAX Southern Shores GC #1817986 Report a problem | ||
| 8/27/2018 | Listed for sale | $379,900+35.7%$143/sqft |
Source: RE/MAX Southern Shores GC #1817986 Report a problem | ||
| 7/13/2015 | Sold | $280,000$106/sqft |
Source: Public Record Report a problem | ||
Public tax history
| Year | Property taxes | Tax assessment |
|---|---|---|
| 2025 | $2,976 -64.7% | $22,360 -28.9% |
| 2024 | $8,439 +362.7% | $31,470 +136.6% |
| 2023 | $1,824 +19.7% | $13,300 |
| 2022 | $1,524 +3.4% | $13,300 +0% |
| 2021 | $1,473 +0.3% | $13,296 |
| 2020 | $1,469 | $13,296 +10.9% |
| 2019 | -- | $11,984 -90% |
| 2018 | $1,412 +1.6% | $119,840 +900.3% |
| 2017 | $1,390 +3.9% | $11,980 +23.8% |
| 2016 | $1,338 | $9,680 |
| 2015 | $1,338 | -- |
Find assessor info on the county website
Monthly payment
Est. payment
Payment breakdown
Explore the cost of this home by adjusting the details. Changes won't be saved.Climate risks
Neighborhood: 29576
Nearby schools
Schools provided by the listing agent
- Elementary: Waccamaw Elementary School
- Middle: Waccamaw Middle School
- High: Waccamaw High School
Source: CCAR. This data may not be complete. We recommend contacting the local school district to confirm school assignments for this home.
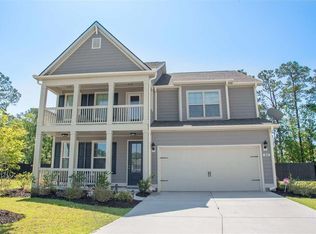
- $595,1004 bd3 ba4k sqft24 Cyclamen Ct, Murrells Inlet, SC 29576Off Market
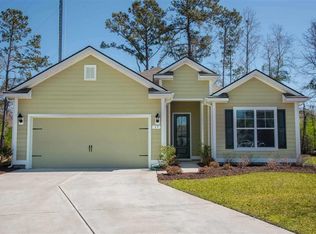
- $447,4003 bd2 ba2.3k sqft17 Cyclamen Ct, Murrells Inlet, SC 29576Off Market
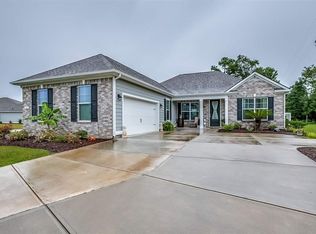
- $489,5003 bd2 ba2.2k sqft166 Hyacinth Loop, Murrells Inlet, SC 29576Off Market
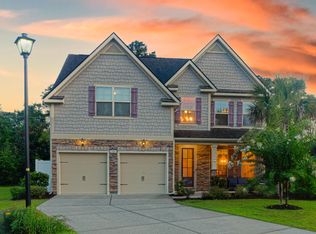
- $543,6004 bd3 ba2.6k sqft18 Cyclamen Ct, Murrells Inlet, SC 29576Off Market
Similar homes
- $599,0005 bd3 ba2.7k sqft5113 Pee Dee Ln., Murrells Inlet, SC 29576For Sale
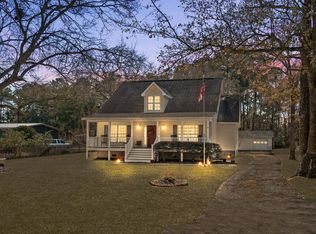
 MLS ID #2619655, Joan Nichole N Rogers, Navigate Realty. CCAR
 - $569,9004 bd4 ba2.3k sqft5 Turnbridge Ct., Murrells Inlet, SC 29576For Sale
 MLS ID #2618455, Perry Peace Team, Peace Sotheby's Intl Realty PI. CCAR
 - $585,0004 bd2 ba2.7k sqft389 2nd Ave. S, Murrells Inlet, SC 29576For Sale
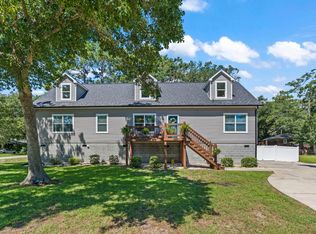 MLS ID #2622032, Tea Asllanaj, Beach & Forest Realty. CCAR
 - $549,9004 bd4 ba2.3k sqft6 Turnbridge Ct., Murrells Inlet, SC 29576For Sale
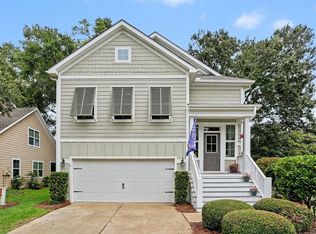 MLS ID #2619371, Greg Harrelson Sales Team, Century 21 The Harrelson Group. CCAR
 - $559,0004 bd3 ba2.5k sqft420 Retriever Ct., Murrells Inlet, SC 29576For SaleMLS ID #2618027, Sollecito Advantage Group, CB Sea Coast Advantage MI. CCAR
- $599,0005 bd5 ba3.3k sqft6391 Longwood Dr., Murrells Inlet, SC 29576For SaleMLS ID #2620853, The Mills Group Team, Century 21 Barefoot Realty. CCAR
- $550,0004 bd3 ba2.7k sqft922 Refuge Way, Murrells Inlet, SC 29576For SaleMLS ID #2607907, Sollecito Advantage Group, CB Sea Coast Advantage MI. CCAR
- $545,0004 bd3 ba2.6k sqft109 Wicklow Dr., Murrells Inlet, SC 29576For SaleMLS ID #2614168, Joellen Plyler, South Strand Realty. CCAR
- $498,9994 bd3 ba2.3k sqft313 Deer Path Dr., Murrells Inlet, SC 29576For SaleMLS ID #2618484, Linda Phillips, Phillips Realty. CCAR
- $496,0004 bd3 ba2.4k sqft227 Pin Oak Dr., Murrells Inlet, SC 29576For SaleMLS ID #2620850, Lisa M Newman, BHHS Coastal Real Estate. CCAR
- $540,0004 bd4 ba2.6k sqft568 Canborough Lane, Murrells Inlet, SC 29576For SaleMLS ID #2616671, The Greg Sisson Team, The Ocean Forest Company. CCAR
- $619,5003 bd3 ba2k sqft6492 Berg St., Murrells Inlet, SC 29576For SaleMLS ID #2622613, Denise Coleman, The Litchfield Company Real Estate. CCAR
- $659,0003 bd3 ba2.5k sqft3001 Reamer Dr., Murrells Inlet, SC 29576For SaleMLS ID #2621598, Tyson B Jones, The Litchfield Company Real Estate. CCAR
- $540,0004 bd3 ba3.1k sqft111 Ranch Haven Dr., Murrells Inlet, SC 29576For SaleMLS ID #2618788, Judy Connaughton, BHHS Myrtle Beach Real Estate. CCAR
- $465,0003 bd2 ba1.9k sqft928 Mildred Ct., Murrells Inlet, SC 29576For SaleMLS ID #2621095, Stephanie T Steed, CB Sea Coast Advantage MI. CCAR
- $570,0004 bd3 ba2.5k sqft564 Hickman St., Surfside Beach, SC 29575For SaleMLS ID #2619632, Joey J Sewell, Keller Williams Innovate South. CCAR
- $525,0005 bd4 ba3.2k sqft577 Haven View Way, Murrells Inlet, SC 29576For SaleMLS ID #2616742, Jane Daniel, Sea Oats Real Estate. CCAR
- $649,9004 bd3 ba2.4k sqft8208 Muldrow Ct., Myrtle Beach, SC 29579For SaleMLS ID #2622991, Jeremy R Jenks, Keller Williams Oak and Ocean. CCAR
- $633,5004 bd5 ba3.2k sqft350 Harbour View Dr., Myrtle Beach, SC 29579For SaleMLS ID #2619687, Bebe A Pomaville, HomeNest Real Estate. CCAR
- $625,0004 bd5 ba3k sqft301 Babylon Pine Dr., Myrtle Beach, SC 29579For SaleMLS ID #2617107, Pauline L Goncalves, Joy Real Estate. CCAR
