Welcome to 23 Daimler Dr in Capitol Heights! This solid 5-bedroom, 2-bath home offers generous living space and plenty of potential. The living room features a bay window that brings in abundant natural light. The lower level features a kitchenette and walk-out basement with a separate entrance, providing added flexibility. Additional highlights include a roof approximately 2 years old and a dedicated 2-car driveway providing off-street parking. Outside, enjoy a neatly maintained yard and a spacious, fenced-in backyard with a deck, perfect for outdoor entertaining and relaxation. Conveniently located near shopping, dining, major commuter routes, and Metro access. The surrounding Central Avenue–Metro Blue Line Corridor is also the focus of planned transit-oriented development and investment, adding to the area's future potential. ***This listing is eligible for 100% financing and $5,000 credit towards closing.***
For sale
Street View
$334,023
23 Daimler Dr, Capitol Heights, MD 20743
5beds
1,095sqft
Single Family Residence
Built in 1966
7,000 Square Feet Lot
$328,100 Zestimate®
$305/sqft
$-- HOA
What's special
Neatly maintained yard
- 8 hours
- 29
- 3
Zillow last checked:
Listing updated:
Listed by:
Keith James 202-808-1381,
Keller Williams Capital Properties 202-243-7700,
Listing Team: Coalition Properties Group
Source: Bright MLS,MLS#: MDPG2208866
Facts & features
Interior
Bedrooms & bathrooms
- Bedrooms: 5
- Bathrooms: 2
- Full bathrooms: 2
- Main level bathrooms: 2
- Main level bedrooms: 5
Basement
- Area: 0
Heating
- Central, Electric
Cooling
- Central Air, Electric
Appliances
- Included: Gas Water Heater
Features
- Has basement: No
- Has fireplace: No
Interior area
- Total structure area: 1,095
- Total interior livable area: 1,095 sqft
- Finished area above ground: 1,095
- Finished area below ground: 0
Property
Parking
- Total spaces: 2
- Parking features: Driveway
- Uncovered spaces: 2
Accessibility
- Accessibility features: None
Features
- Levels: Two
- Stories: 2
- Pool features: None
Lot
- Size: 7,000 Square Feet
Details
- Additional structures: Above Grade, Below Grade
- Parcel number: 17182069169
- Zoning: RSF65
- Special conditions: Standard
Construction
Type & style
- Home type: SingleFamily
- Architectural style: Other
- Property subtype: Single Family Residence
Materials
- Frame
- Foundation: Other
Condition
- New construction: No
- Year built: 1966
Utilities & green energy
- Sewer: Public Sewer
- Water: Public
Community & HOA
Community
- Subdivision: Central Park
HOA
- Has HOA: No
Location
- Region: Capitol Heights
Financial & listing details
- Price per square foot: $305/sqft
- Tax assessed value: $373,900
- Annual tax amount: $5,020
- Date on market: 9/3/2026
- Listing agreement: Exclusive Right To Sell
- Listing terms: Cash,Conventional,FHA,VA Loan
- Ownership: Fee Simple
Estimated market value
$328,100
$292,000 - $358,000
$2,617/mo
Price history
| Date | Event | Price |
|---|---|---|
| 9/3/2026 | Listed for sale | $334,023$305/sqft |
Source:  Bright MLS #MDPG2208866 Report a problem Bright MLS #MDPG2208866 Report a problem | ||
Public tax history
| Year | Property taxes | Tax assessment |
|---|---|---|
| 2025 | $3,932 +19% | $337,833 +13.7% |
| 2024 | $3,303 +15.9% | $297,067 +15.9% |
| 2023 | $2,850 | $256,300 |
| 2022 | $2,850 +7.2% | $256,300 +7.2% |
| 2021 | $2,659 +3.7% | $239,100 +3.7% |
| 2020 | $2,563 -16.1% | $230,500 +12.1% |
| 2019 | $3,056 | $205,633 |
| 2018 | $3,056 +6.4% | $205,633 +6.4% |
| 2017 | $2,871 -3.2% | $193,200 +7.2% |
| 2016 | $2,967 | $180,167 +7.8% |
| 2015 | $2,967 | $167,133 +8.5% |
| 2014 | $2,967 | $154,100 |
| 2013 | -- | $154,100 |
| 2012 | -- | $154,100 -38.8% |
| 2011 | -- | $251,800 +4% |
| 2010 | -- | $242,116 +4.2% |
| 2009 | -- | $232,433 +4.3% |
| 2008 | -- | $222,750 +15.3% |
| 2007 | -- | $193,112 +18.1% |
| 2006 | -- | $163,476 +22.1% |
| 2005 | -- | $133,840 +2.1% |
| 2004 | -- | $131,040 |
| 2003 | -- | $131,040 +4.5% |
| 2002 | -- | $125,440 +1.8% |
| 2001 | -- | $123,212 |
Find assessor info on the county website
Monthly payment
Est. payment
Payment breakdown
Explore the cost of this home by adjusting the details. Changes won't be saved.Climate risks
Neighborhood: 20743
Nearby schools
Schools provided by the listing agent
- District: Prince George's County Public Schools
Source: Bright MLS. This data may not be complete. We recommend contacting the local school district to confirm school assignments for this home.
- $362,200-- bd2 ba1k sqft25 Daimler Dr, Capitol Heights, MD 20743Off Market
- $360,8003 bd3 ba1.8k sqft210 Daimler Dr, Capitol Heights, MD 20743Off Market
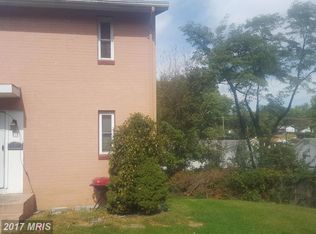
- $301,500-- bd1 ba938 sqft22 Pepper Mill Dr, Capitol Heights, MD 20743Off Market
- $356,200-- bd2 ba1k sqft21 Daimler Dr, Capitol Heights, MD 20743Off Market
Similar homes
- $--3 bd1 ba1.1k sqft8416 Dunbar Ave, Landover, MD 20785Auction
 Auction.com 2
 - $--3 bd3 ba1.1k sqft7106 Chapparal Dr, District Heights, MD 20747Auction
 Auction.com 2
 - $330,0003 bd2 ba1.2k sqft6312 Seat Pleasant Dr, Capitol Heights, MD 20743For Sale

 MLS ID #MDPG2215226, Veronica Henderson, Veronica London Properties. Bright MLS
 - $350,0003 bd4 ba1.5k sqft7303 Calder Dr, Capitol Heights, MD 20743For Sale
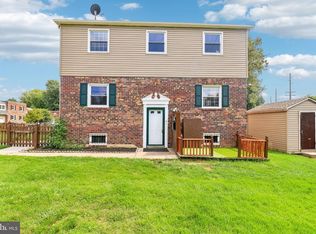 MLS ID #MDPG2215578, Gwendolyn Epps-Childs, Samson Properties. Bright MLS
 - $417,5004 bd2 ba1.1k sqft5 Pepper Mill Dr, Capitol Heights, MD 20743For SaleMLS ID #MDPG2198220, Veronica Richardson, RLAH @properties. Bright MLS
- $310,0003 bd1 ba1k sqft411 Carmody Hills Dr, Capitol Heights, MD 20743For SaleMLS ID #MDPG2205402, Stephanie Anderson-Smoot, Berkshire Hathaway HomeServices PenFed Realty. Bright MLS
- $387,9993 bd2 ba816 sqft908 Cypresstree Pl, Capitol Heights, MD 20743For SaleMLS ID #MDPG2217486, Jo Mourning, RE/MAX Professionals. Bright MLS
- $353,0003 bd1 ba1.4k sqft6714 Clinglog St, Capitol Heights, MD 20743For SaleMLS ID #MDPG2210244, Dana Trotter, Exit Community Realty. Bright MLS
- $349,5004 bd4 ba1.4k sqft7425 Calder Dr, Capitol Heights, MD 20743For SaleMLS ID #MDPG2214154, BeBe Stokes, Long & Foster Real Estate, Inc.. Bright MLS
- $315,9003 bd2 ba1.1k sqft1259 Booker Ter, Capitol Heights, MD 20743For SaleMLS ID #MDPG2213900, Martha Lemus, Realty Advantage of Maryland LLC. Bright MLS
- $309,0004 bd2 ba750 sqft419 Abel Ave, Capitol Heights, MD 20743For SaleMLS ID #MDPG2214112, Claudia Cornejo, Samson Properties. Bright MLS
- $329,0003 bd1 ba1.1k sqft910 Highview Dr, Capitol Heights, MD 20743For SaleMLS ID #MDPG2214358, Mr. Charles C Heyward JR., Samson Properties. Bright MLS
- $305,0003 bd2 ba1.5k sqft822 Booker Pl, Capitol Heights, MD 20743For SaleMLS ID #MDPG2211298, Joanne Alex McLaughlin, Coldwell Banker Realty. Bright MLS
- $329,9903 bd2 ba1.3k sqft7605 Allendale Dr, Landover, MD 20785For SaleMLS ID #MDPG2217096, Antonieta Henriquez, Premiere Realty LLC. Bright MLS
- $337,0004 bd3 ba1.1k sqft5904 K St, Capitol Heights, MD 20743For SaleMLS ID #MDPG2200172, Daniel Hailu, Taylor Properties. Bright MLS
- $350,0004 bd2 ba1.5k sqft6105 Kolb St, Capitol Heights, MD 20743For SaleMLS ID #MDPG2195982, Steve Belinky, RE/MAX United Real Estate. Bright MLS
- $395,0004 bd2 ba1.2k sqft5602 Eagle St, Capitol Heights, MD 20743For SaleMLS ID #MDPG2213632, Jose Bautista, RE/MAX Excellence Realty. Bright MLS
