Skip main navigation
Sold for $434,999
  • $434,999

    23 Daisey Ln, Malvern, PA 19355

    4beds
    1,890sqft
    Single Family Residence
    Built in 1982
    0.28 Acres Lot
    $513,800 Zestimate®
    $230/sqft
    $3,188 Estimated rent

    Home value

    $513,800

    $488,000 - $539,000

    $3,188/mo

    Zestimate® history
    Loading
    Loading...

    Owner options

    List your home for rent

    $3,188/mo

    Rent Zestimate®

    Find your next renter with Zillow Rental Manager. Plus, with online applications, you can quickly screen prospective tenants – for free.

    Learn more

    $3,188/mo

    Rent Zestimate®

    Refinance and save

    $2,751/mo

    Est. payment

    Refinancing to a lower rate could help reduce your monthly payments and save thousands over the life of the loan.

    See today's rates

    $2,751/mo

    Est. payment

    Explore your selling options

    Work with a Zillow partner agent

    Leverage their expertise and Zillow's premium Showcase listings to get your home seen by more buyers.

    Get started

    List with your own agent

    Get your home in front of millions of buyers by listing it on Zillow.

    Learn how to do it

    Sell it yourself

    Take full control of how buyers see your home on Zillow by listing For Sale by Owner (FSBO).

    List your home

    What's special

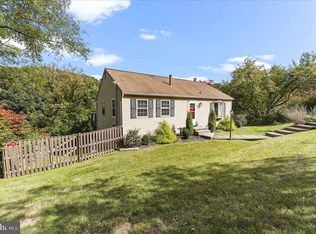
    Opportunity knocks on the door at 23 Daisey Lane, Malvern Borough and Award Winning Great Valley Schools. This expansive ranch home situates a traditional main floor plan with value-add opportunity below featuring a finished walkout basement hosting 2 sizable bedrooms, full bathroom, spacious recreation/living room with sliders to the fenced in rear yard and is completed with laundry and storage area. Upon entering the main floor, the gas fireplace setting within the living/dining room combo captures your attention and provides a vision to your personal taste upon renovating this opportune canvas. The kitchen features solid wood cabinetry, gas cooking, and a window with a view overlooking the valley as this rancher rests at a high point in the borough. A recently fully renovated main floor hall bath offers a tub shower and tile surround. Two very sizable bedrooms are situated at the end of the hall. This no outlet cul-de-sac community features serine viewpoints, convenient proximity to local shops and restaurants within Malvern Borough as well as being ultra close to all major Routes including Rte 30, Rte 202, & Rte 29. Bring an open mind when you visit this ideally located property to make this home yours today!

    Zillow last checked:

    Listing updated:

    Listed by:

    Keith Kline 610-213-1473,

    Coldwell Banker Hearthside Realtors-Collegeville,

    Listing Team: Keith Kline Real Estate Team, Co-Listing Team: Keith Kline Real Estate Team,Co-Listing Agent: Jessica Fontaine-Burgess 610-597-3666,

    Coldwell Banker Hearthside Realtors-Collegeville

    Bought with:

    Mike Talarico, RS301838

    Long & Foster Real Estate, Inc.

    Alan Ferguson, RS270956

    Long & Foster Real Estate, Inc.

    Source: Bright MLS,MLS#: PACT2069578MLS Logo

    Facts & features

    Interior

    Bedrooms & bathrooms
    • Bedrooms: 4
    • Bathrooms: 2
    • Full bathrooms: 2
    • Main level bathrooms: 1
    • Main level bedrooms: 2
    Rooms
    • Room types: Living Room, Dining Room, Bedroom 2, Bedroom 3, Bedroom 4, Kitchen, Family Room, Bedroom 1, Bathroom 1
    Basement
    • Area: 0
    Heating
    • Forced Air, Natural Gas
    Cooling
    • Window Unit(s), Electric
    Appliances
    • Included: Gas Water Heater
    • Laundry: In Basement
    Features
    • Breakfast Area, Combination Dining/Living, Dining Area, Floor Plan - Traditional, Kitchen - Country, Bathroom - Tub Shower, Dry Wall
    • Flooring: Carpet
    • Basement: Full,Partially Finished,Rear Entrance,Windows,Walk-Out Access,Shelving
    • Number of fireplaces: 1
    • Fireplace features: Gas/Propane
    Interior area
    • Total structure area: 1,890
    • Total interior livable area: 1,890 sqft
    • Finished area above ground: 1,890

    Property

    Parking
    • Total spaces: 3
    • Parking features: Driveway, On Street
    • Uncovered spaces: 3
    Accessibility
    • Accessibility features: None
    Features
    • Levels: One
    • Stories: 1
    • Pool features: None
    • Fencing: Chain Link
    • Has view: Yes
    • View description: Valley
    Lot
    • Size: 0.28 Acres
    • Features: Slope Side
    Details
    • Additional structures: Above Grade
    • Parcel number: 0203 0020.0300
    • Zoning: RESIDENTIAL
    • Special conditions: Standard

    Construction

    Type & style
    • Home type: SingleFamily
    • Architectural style: Ranch/Rambler
    • Property subtype: Single Family Residence
    Materials
    • Vinyl Siding, Aluminum Siding
    • Foundation: Block
    • Roof: Architectural Shingle,Pitched,Asphalt
    Condition
    • Average
    • New construction: No
    • Year built: 1982

    Utilities & green energy

    • Electric: 100 Amp Service
    • Sewer: Public Sewer
    • Water: Public
    • Utilities for property: Above Ground, Cable

    Community & HOA

    Community
    • Subdivision: None Available
    HOA
    • Has HOA: No
    Location
    • Region: Malvern
    • Municipality: MALVERN BORO

    Financial & listing details

    • Price per square foot: $230/sqft
    • Tax assessed value: $121,620
    • Annual tax amount: $3,998
    • Date on market: 7/10/2024
    • Listing agreement: Exclusive Right To Sell
    • Listing terms: Cash,Conventional
    • Ownership: Fee Simple
    • Road surface type: Paved

    Price history

    DateEventPrice
    8/23/2024Sold$434,999$230/sqft
    Source: Bright MLS #PACT2069578 Report a problem
    7/19/2024Pending sale$434,999$230/sqft
    Source: Bright MLS #PACT2069578 Report a problem
    7/10/2024Listed for sale$434,999+262.3%$230/sqft
    Source: Bright MLS #PACT2069578 Report a problem
    3/24/2017Sold$120,050-7.7%$64/sqft
    Source: Public Record Report a problem
    8/7/1998Sold$130,000$69/sqft
    Source: Public Record Report a problem

    Public tax history

    YearProperty taxesTax assessment
    2025$4,160 +1.8%$121,620
    2024$4,085 +2.2%$121,620
    2023$3,999 +2.3%$121,620
    2022$3,909 +1.8%$121,620
    2021$3,841 +359.8%$121,620
    2020$835 -77.4%$121,620
    2019$3,689 +2.5%$121,620
    2018$3,599 +9898.9%$121,620
    2017$36 -98.7%$121,620
    2016$2,674 $121,620
    2015$2,674 $121,620
    2014$2,674 $121,620
    2013-- $121,620
    2012-- $121,620
    2011-- $121,620
    2010-- $121,620
    2009-- $121,620
    2008-- $121,620
    2007-- $121,620
    2006-- $121,620
    2005-- $121,620
    2004-- $121,620
    2003-- $121,620
    2000-- $121,620
    Find assessor info on the county website

    Neighborhood: 19355

    Nearby schools

    GreatSchools rating
    Schools provided by the listing agent
    • Elementary: General Wayne
    • Middle: Great Valley
    • High: Great Valley
    • District: Great Valley

    Source: Bright MLS. This data may not be complete. We recommend contacting the local school district to confirm school assignments for this home.

    Get a cash offer in 3 minutes
    Find out how much your home could sell for in as little as 3 minutes with a no-obligation cash offer.
    Estimated market value
    $513,800
    Get a cash offer in 3 minutes
    Find out how much your home could sell for in as little as 3 minutes with a no-obligation cash offer.
    Estimated market value
    $513,800