**OFFERS DUE by 5pm on Monday 3.17.2025** This classic cape features 9' ceilings on the first floor, dine-in kitchen, a working river stone fireplace, and dedicated office/den with abundant natural light! Hardwood floors. Dining room with g built-in corner cabinet. The primary suite on the second floor has a walk-in closet and full bath with clawfoot tub and Travertine tile. Large semi-finished basement with built-in storage. Ample shaded backyard with bluestone patio for entertaining in style. Walkable to shopping, dining, Westland Hills, and Rosemont Parks. Charming neighborhood just blocks to 85 and 90, central to the whole region - it doesn't get more convenient! Gas hot water heat and ductless splits on each level for air conditioning.
Closed
$350,000
23 Danker Avenue, Albany, NY 12206
3beds
1,677sqft
Single Family Residence, Residential
Built in 1943
6,969 Square Feet Lot
$371,000 Zestimate®
$209/sqft
$2,430 Estimated rent
Home value
$371,000
$323,000 - $427,000
$2,430/mo
Zestimate® history
Owner options
List your home for rent
$2,430/mo
Rent Zestimate®
Find your next renter with Zillow Rental Manager. Plus, with online applications, you can quickly screen prospective tenants – for free.
$2,430/mo
Rent Zestimate®
Refinance and save
$2,359/mo
Est. payment
Refinancing to a lower rate could help reduce your monthly payments and save thousands over the life of the loan.
$2,359/mo
Est. payment
Explore your selling options
Work with a Zillow partner agent
Leverage their expertise and Zillow's premium Showcase listings to get your home seen by more buyers.
Get startedList with your own agent
Get your home in front of millions of buyers by listing it on Zillow.
Learn how to do itSell it yourself
Take full control of how buyers see your home on Zillow by listing For Sale by Owner (FSBO).
List your homeWhat's special
Abundant natural lightAmple shaded backyardLarge semi-finished basementBluestone patioWalk-in closetPrimary suiteBuilt-in storage
Zillow last checked:
Listing updated:
Listed by:
Frances P Callahan 518-265-9295,
Staged Nest Real Estate LLC
Bought with:
Lauren C Clemente, 10401291654
Coldwell Banker Prime Properties
Source: Global MLS,MLS#: 202511604
Facts & features
Interior
Bedrooms & bathrooms
- Bedrooms: 3
- Bathrooms: 2
- Full bathrooms: 2
Primary bedroom
- Level: Second
- Area: 198
- Dimensions: 18.00 x 11.00
Bedroom
- Level: First
- Area: 154
- Dimensions: 14.00 x 11.00
Bedroom
- Level: First
- Area: 154
- Dimensions: 14.00 x 11.00
Primary bathroom
- Level: Second
- Area: 36
- Dimensions: 6.00 x 6.00
Full bathroom
- Level: First
- Area: 56
- Dimensions: 8.00 x 7.00
Den
- Description: Office
- Level: First
- Area: 91
- Dimensions: 13.00 x 7.00
Dining room
- Level: First
- Area: 180
- Dimensions: 15.00 x 12.00
Entry
- Level: First
Kitchen
- Level: First
- Area: 120
- Dimensions: 12.00 x 10.00
Living room
- Level: First
- Area: 192
- Dimensions: 16.00 x 12.00
Heating
- Hot Water, Natural Gas
Cooling
- Ductless
Appliances
- Included: Dishwasher, Dryer, Gas Oven, Gas Water Heater, Range, Refrigerator, Washer
- Laundry: In Basement
Features
- Ceiling Fan(s), Walk-In Closet(s), Built-in Features, Eat-in Kitchen
- Flooring: Tile, Vinyl, Wood, Carpet
- Doors: French Doors
- Windows: Shutters
- Basement: Full,Interior Entry
- Number of fireplaces: 1
- Fireplace features: Living Room, Wood Burning
Interior area
- Total structure area: 1,677
- Total interior livable area: 1,677 sqft
- Finished area above ground: 1,677
- Finished area below ground: 0
Property
Parking
- Total spaces: 4
- Parking features: Paved, Detached, Driveway, Garage Door Opener
- Garage spaces: 1
- Has uncovered spaces: Yes
Features
- Entry location: First
- Patio & porch: Patio
- Exterior features: Lighting
- Fencing: Wood,Back Yard
Lot
- Size: 6,969 Square Feet
- Features: Level
Details
- Additional structures: Garage(s)
- Parcel number: 010100 64.2726
- Special conditions: Standard
Construction
Type & style
- Home type: SingleFamily
- Architectural style: Cape Cod
- Property subtype: Single Family Residence, Residential
Materials
- Vinyl Siding
- Foundation: Block
- Roof: Slate
Condition
- New construction: No
- Year built: 1943
Utilities & green energy
- Electric: Circuit Breakers
- Sewer: Public Sewer
- Water: Public
Community & HOA
Community
- Security: Smoke Detector(s), Carbon Monoxide Detector(s)
HOA
- Has HOA: No
Location
- Region: Albany
Financial & listing details
- Price per square foot: $209/sqft
- Tax assessed value: $321,875
- Annual tax amount: $7,976
- Date on market: 2/5/2025
Price history
| Date | Event | Price |
|---|---|---|
| 5/20/2025 | Sold | $350,000$209/sqft |
Source:  Global MLS #202511604 Report a problem Global MLS #202511604 Report a problem | ||
| 3/17/2025 | Pending sale | $350,000$209/sqft |
Source: Global MLS #202511604 Report a problem | ||
| 3/11/2025 | Price change | $350,000-5.4%$209/sqft |
Source: Global MLS #202511604 Report a problem | ||
| 3/2/2025 | Price change | $370,000-1.3%$221/sqft |
Source: Global MLS #202511604 Report a problem | ||
| 2/5/2025 | Listed for sale | $375,000+104.4%$224/sqft |
Source: Global MLS #202511604 Report a problem | ||
| 12/9/2009 | Sold | $183,500+46.8%$109/sqft |
Source: Global MLS #29117258 Report a problem | ||
| 4/2/2002 | Sold | $125,000+18.2%$75/sqft |
Source: Public Record Report a problem | ||
| 7/29/1997 | Sold | $105,750+1.7%$63/sqft |
Source: Public Record Report a problem | ||
| 8/19/1996 | Sold | $104,000$62/sqft |
Source: Public Record Report a problem | ||
Public tax history
| Year | Property taxes | Tax assessment |
|---|---|---|
| 2025 | -- | $309,000 |
| 2024 | -- | $309,000 +71.7% |
| 2023 | -- | $180,000 |
| 2022 | -- | $180,000 |
| 2021 | -- | $180,000 |
| 2020 | -- | $180,000 |
| 2019 | -- | $180,000 |
| 2018 | -- | $180,000 |
| 2017 | $6,052 -0.6% | $180,000 |
| 2016 | $6,090 | $180,000 -1.9% |
| 2015 | -- | $183,500 |
| 2014 | -- | $183,500 |
| 2013 | -- | $183,500 |
| 2012 | -- | $183,500 |
| 2011 | -- | $183,500 |
| 2010 | -- | $183,500 -8.3% |
| 2009 | -- | $200,000 |
| 2008 | -- | $200,000 |
| 2007 | -- | $200,000 +60% |
| 2006 | -- | $125,000 |
| 2005 | -- | $125,000 |
| 2004 | -- | $125,000 |
| 2003 | -- | $125,000 +18.1% |
| 2002 | -- | $105,800 |
| 2001 | -- | $105,800 |
| 2000 | -- | $105,800 |
Find assessor info on the county website
Neighborhood: Upper Washington Avenue
Nearby homes
- $351,0003 bd2 ba1.4k sqft25 Danker Ave, Albany, NY 12206Off Market
- $383,7003 bd2 ba1.6k sqft21 Danker Ave, Albany, NY 12206Off Market
- $273,6002 bd1 ba1.7k sqft24 Van Buren St, Albany, NY 12206Off Market

- $362,6003 bd2 ba1.8k sqft27 Danker Ave, Albany, NY 12206Off Market
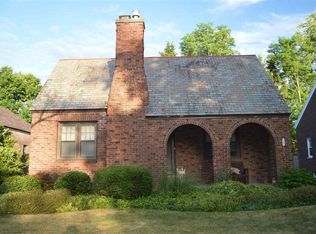
- $316,9002 bd1 ba1.7k sqft26 Van Buren St, Albany, NY 12206Off Market
- $328,2003 bd1 ba1.3k sqft22 Van Buren St, Albany, NY 12206Off Market
- $297,6004 bd2 ba1.2k sqft28 Van Buren St, Albany, NY 12206Off Market
- $413,6004 bd2 ba2.1k sqft29 Danker Ave, Albany, NY 12206Off Market
Nearby schools
GreatSchools rating
- 8/10Eagle Point Elementary SchoolGrades: PK-5Distance: 1.2 mi
- 2/10NORTH ALBANY ACADEMY MIDDLE SCHOOLGrades: 6-8Distance: 2.7 mi
- 4/10Albany High SchoolGrades: 9-12Distance: 0.9 mi
Schools provided by the listing agent
- High: Albany
Source: Global MLS. This data may not be complete. We recommend contacting the local school district to confirm school assignments for this home.
- New York
- Albany County
- Albany
- 12206
- Upper Washington Avenue
- 23 Danker Avenue
Nearby cities
Nearby neighborhoods
Nearby zip codes
Other Albany Topics
