Skip main navigation
Off market
  • $499,200

    23 Darlene Dr, Fitchburg, MA 01420

    4beds
    2,892sqft
    Single Family Residence
    Built in 1965
    0.32 Acres Lot
    $499,200 Zestimate®
    $173/sqft
    $2,992 Estimated rent

    Home value

    $499,200

    $474,000 - $524,000

    $2,992/mo

    Zestimate® history
    Loading
    Loading...

    Owner options

    List your home for rent

    $2,992/mo

    Rent Zestimate®

    Find your next renter with Zillow Rental Manager. Plus, with online applications, you can quickly screen prospective tenants – for free.

    Learn more

    $2,992/mo

    Rent Zestimate®

    Refinance and save

    $3,239/mo

    Est. payment

    Refinancing to a lower rate could help reduce your monthly payments and save thousands over the life of the loan.

    See today's rates

    $3,239/mo

    Est. payment

    Explore your selling options

    Work with a Zillow partner agent

    Leverage their expertise and Zillow's premium Showcase listings to get your home seen by more buyers.

    Get started

    List with your own agent

    Get your home in front of millions of buyers by listing it on Zillow.

    Learn how to do it

    Sell it yourself

    Take full control of how buyers see your home on Zillow by listing For Sale by Owner (FSBO).

    List your home

    What's special

    Leased solar panelsBig flat backyardRec roomBasement doorHardwood floorsLaundry roomDouble vanity finish

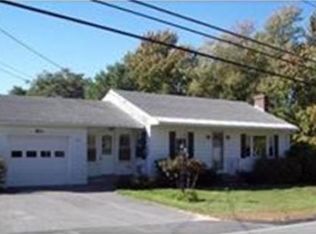
    Highly desirable spacious 5-bedroom ranch with two car garage in a lovely neighborhood. Enter through the bright and airy large sitting room that leads to the kitchen equipped with all new kitchen appliances, range and microwave have smart technology. The kitchen & dining room opens to the living room with a large bay window and hardwood floors. Four bedrooms and a full bath with double vanity finish the main floor. The walkout basement has another 1344 sq ft of living space! Currently being utilized as a workout room, family room, rec room, laundry room, half bath and fifth bedroom! The basement door leads to your big flat backyard with a playset that stays with the property. Leased solar panels make this an energy efficient home. Close to Rt 2 Coggeshall Park and Oak Hill Country Golf Course. First showing starts at Open House.

    This property is off market, which means it's not currently listed for sale or rent on Zillow. This may be different from what's available on other websites or public sources.
    Zillow last checked:

    Listing updated:

    Listed by:

    Barnes Team Realty 978-855-0603,

    Cedar Wood Realty Group 508-283-7979,

    Kristie Barnes 978-855-0603

    Bought with:

    Nicole Klays

    Pristine Estates, LLC

    Source: MLS PIN,MLS#: 73110108

    Facts & features

    Interior

    Bedrooms & bathrooms
    • Bedrooms: 4
    • Bathrooms: 2
    • Full bathrooms: 1
    • 1/2 bathrooms: 1
    Primary bedroom
    • Features: Ceiling Fan(s), Closet/Cabinets - Custom Built, Flooring - Hardwood
    • Level: First
    • Area: 155.83
    • Dimensions: 11.33 x 13.75
    Bedroom 2
    • Features: Ceiling Fan(s), Closet, Flooring - Wall to Wall Carpet
    • Level: First
    • Area: 138.83
    • Dimensions: 11.33 x 12.25
    Bedroom 3
    • Features: Ceiling Fan(s), Closet, Flooring - Wall to Wall Carpet
    • Level: First
    • Area: 111.01
    • Dimensions: 11.58 x 9.58
    Bedroom 4
    • Features: Closet, Flooring - Laminate
    • Level: First
    • Area: 111.01
    • Dimensions: 11.58 x 9.58
    Bedroom 5
    • Features: Closet, Flooring - Stone/Ceramic Tile
    • Level: Basement
    • Area: 187.36
    • Dimensions: 15.83 x 11.83
    Primary bathroom
    • Features: No
    Bathroom 1
    • Features: Bathroom - Full, Bathroom - Double Vanity/Sink, Bathroom - With Tub & Shower, Closet - Linen, Flooring - Stone/Ceramic Tile
    • Level: First
    • Area: 55.58
    • Dimensions: 11.5 x 4.83
    Bathroom 2
    • Features: Bathroom - Half
    • Level: Basement
    • Area: 53.67
    • Dimensions: 7 x 7.67
    Dining room
    • Features: Flooring - Laminate, Breakfast Bar / Nook
    • Level: First
    • Area: 122
    • Dimensions: 8 x 15.25
    Kitchen
    • Features: Flooring - Laminate, Breakfast Bar / Nook, Open Floorplan, Stainless Steel Appliances
    • Level: First
    • Area: 153.77
    • Dimensions: 10.08 x 15.25
    Living room
    • Features: Flooring - Hardwood, Window(s) - Bay/Bow/Box
    • Level: First
    • Area: 189.83
    • Dimensions: 11.33 x 16.75
    Heating
    • Baseboard, Natural Gas, Active Solar
    Cooling
    • Window Unit(s), None, Whole House Fan
    Appliances
    • Included: Electric Water Heater, Range, Dishwasher, Microwave, Refrigerator
    • Laundry: Closet/Cabinets - Custom Built, In Basement, Electric Dryer Hookup, Washer Hookup
    Features
    • Exercise Room, Play Room, Bonus Room, Internet Available - Broadband
    • Flooring: Tile, Carpet, Laminate, Hardwood
    • Basement: Full,Partially Finished,Walk-Out Access,Interior Entry,Sump Pump,Concrete
    • Has fireplace: No
    Interior area
    • Total structure area: 2,892
    • Total interior livable area: 2,892 sqft

    Property

    Parking
    • Total spaces: 6
    • Parking features: Attached, Garage Faces Side, Paved Drive, Off Street, Paved
    • Attached garage spaces: 2
    • Uncovered spaces: 4
    Accessibility
    • Accessibility features: No
    Features
    • Patio & porch: Porch
    • Exterior features: Porch, Rain Gutters
    Lot
    • Size: 0.32 Acres
    • Features: Cleared, Gentle Sloping
    Details
    • Parcel number: M:0126 B:0034 L:0,1509036
    • Zoning: RA

    Construction

    Type & style
    • Home type: SingleFamily
    • Architectural style: Ranch
    • Property subtype: Single Family Residence
    Materials
    • Conventional (2x4-2x6)
    • Foundation: Concrete Perimeter
    • Roof: Shingle
    Condition
    • Year built: 1965

    Utilities & green energy

    • Electric: 110 Volts
    • Sewer: Public Sewer
    • Water: Public
    • Utilities for property: for Gas Range, for Electric Range, for Gas Oven, for Electric Oven, for Electric Dryer, Washer Hookup

    Community & HOA

    Community
    • Features: Shopping, Park, Walk/Jog Trails, Golf, Laundromat, Conservation Area, Highway Access, House of Worship, Public School, T-Station, University
    HOA
    • Has HOA: No
    Location
    • Region: Fitchburg

    Financial & listing details

    • Price per square foot: $173/sqft
    • Tax assessed value: $283,500
    • Annual tax amount: $4,542
    • Date on market: 1/7/2026
    • Listing terms: Contract
    • Exclusions: Washer & Dryer
    • Road surface type: Paved

    Price history

    DateEventPrice
    6/23/2023Sold$455,000+19.8%$157/sqft
    Source: MLS PIN #73110108 Report a problem
    5/17/2023Contingent$379,900$131/sqft
    Source: MLS PIN #73110108 Report a problem
    5/11/2023Listed for sale$379,900+74.3%$131/sqft
    Source: MLS PIN #73110108 Report a problem
    8/30/2006Sold$218,000+58.5%$75/sqft
    Source: Public Record Report a problem
    9/10/1999Sold$137,500$48/sqft
    Source: Public Record Report a problem

    Public tax history

    YearProperty taxesTax assessment
    2025$5,815 +7.5%$430,400 +17.9%
    2024$5,409 +19.1%$365,200 +28.8%
    2023$4,542 +5.6%$283,500 +16%
    2022$4,302 -1.2%$244,300 +6.7%
    2021$4,356 +3.7%$228,900 +7.4%
    2020$4,200 +3.5%$213,100 +7.6%
    2019$4,059 +6.6%$198,100 +9.3%
    2018$3,807 +7.8%$181,200 +10.2%
    2017$3,533 +4.9%$164,400 +3.6%
    2016$3,369 +3.5%$158,700 +0.8%
    2015$3,255 +6.4%$157,400 +2.1%
    2014$3,058 +3%$154,200 -1.1%
    2013$2,970 -1.3%$155,900 -8.7%
    2012$3,009 +1.9%$170,800 -6.3%
    2011$2,952 +5.2%$182,200 -17.6%
    2009$2,807 +0.8%$221,000 -6.8%
    2008$2,786 +0.2%$237,100 -1.6%
    2007$2,781 +2.4%$241,000 +7%
    2006$2,716 +3.3%$225,200 +10.1%
    2005$2,628 +5.2%$204,500 +13.2%
    2004$2,497 +5.6%$180,700 +20.4%
    2003$2,364 +8.9%$150,100 +23.2%
    2001$2,170 +10.9%$121,800 +13.4%
    2000$1,956 +13.6%$107,400 -5.9%
    1996$1,722 $114,100
    Find assessor info on the county website

    Neighborhood: 01420

    Nearby schools

    GreatSchools rating
    Schools provided by the listing agent
    • Elementary: Reingold
    • Middle: Memorial
    • High: Fitchburg High

    Source: MLS PIN. This data may not be complete. We recommend contacting the local school district to confirm school assignments for this home.

    Get a cash offer in 3 minutes
    Find out how much your home could sell for in as little as 3 minutes with a no-obligation cash offer.
    Estimated market value
    $499,200
    Get a cash offer in 3 minutes
    Find out how much your home could sell for in as little as 3 minutes with a no-obligation cash offer.
    Estimated market value
    $499,200