Bi-level home located in Brandywine Heights School District. This home offers a wide range of features and amenities that make it a wonderful place to call home. The main floor of the home features a living room with brick wood burning fireplace making it a great space to relax and unwind, dining room, nice eat-in kitchen providing a delightful space for cooking and enjoying family meals, 3 private bedrooms and a newly renovated full bath. The lower level is finished to offer a versatile space that can be used as a family room which boasts a wood-burning stove, perfect for cozy evenings during the colder months. There is also a full Jack and Jill bath plus laundry area, adding functionality to this lower level space. The home includes a two-car side entry garage and large driveway providing convenient parking and additional storage options. An upper deck, accessible from the main floor overlooks the beautiful yard and deep pond. This deck offers a peaceful outdoor space for relaxation and entertaining. From the lower level you can access the lovely rear patio providing another area to enjoy the outdoors. All this is situated on a spacious 3.7acre lot. This property offers plenty of room to roam and enjoy the outdoors.
Sold for $400,000
$400,000
23 Davids Dr, Fleetwood, PA 19522
3beds
2,282sqft
Single Family Residence
Built in 1991
3.78 Acres Lot
$491,200 Zestimate®
$175/sqft
$2,188 Estimated rent
Home value
$491,200
$467,000 - $521,000
$2,188/mo
Zestimate® history
Owner options
List your home for rent
$2,188/mo
Rent Zestimate®
Find your next renter with Zillow Rental Manager. Plus, with online applications, you can quickly screen prospective tenants – for free.
$2,188/mo
Rent Zestimate®
Refinance and save
$2,690/mo
Est. payment
Refinancing to a lower rate could help reduce your monthly payments and save thousands over the life of the loan.
$2,690/mo
Est. payment
Explore your selling options
Work with a Zillow partner agent
Leverage their expertise and Zillow's premium Showcase listings to get your home seen by more buyers.
Get startedList with your own agent
Get your home in front of millions of buyers by listing it on Zillow.
Learn how to do itSell it yourself
Take full control of how buyers see your home on Zillow by listing For Sale by Owner (FSBO).
List your homeWhat's special
Wood-burning stoveNice eat-in kitchenUpper deckLaundry areaTwo-car side entry garageLarge driveway
Zillow last checked:
Listing updated:
Listed by:
Kelly L. Spayd 484-256-8818,
Keller Williams PlatinumRealty
Bought with:
Kelly L. Spayd, RS294368
Keller Williams PlatinumRealty
Source: GLVR,MLS#: 723873 Originating MLS: Lehigh Valley MLS
Originating MLS: Lehigh Valley MLSFacts & features
Interior
Bedrooms & bathrooms
- Bedrooms: 3
- Bathrooms: 2
- Full bathrooms: 2
Bedroom
- Level: First
- Dimensions: 14.00 x 16.00
Bedroom
- Level: First
- Dimensions: 11.00 x 10.00
Bedroom
- Level: First
- Dimensions: 10.00 x 12.00
Dining room
- Level: First
- Dimensions: 12.00 x 11.00
Family room
- Level: Lower
- Dimensions: 14.00 x 26.00
Other
- Level: First
Other
- Level: Lower
Kitchen
- Level: First
- Dimensions: 13.00 x 10.00
Living room
- Level: First
- Dimensions: 21.00 x 14.00
Heating
- Electric, Heat Pump
Cooling
- Central Air
Appliances
- Included: Dishwasher, Electric Oven, Electric Water Heater, Oven, Range, Refrigerator
Features
- Dining Area, Separate/Formal Dining Room
- Flooring: Carpet, Hardwood, Tile, Vinyl
- Basement: Other
- Has fireplace: Yes
- Fireplace features: Family Room, Living Room
Interior area
- Total interior livable area: 2,282 sqft
- Finished area above ground: 1,736
- Finished area below ground: 546
Property
Parking
- Total spaces: 2
- Parking features: Attached, Driveway, Garage
- Attached garage spaces: 2
- Has uncovered spaces: Yes
Lot
- Size: 3.78 Acres
Details
- Parcel number: 75545103219444
- Zoning: Res
- Special conditions: None
Construction
Type & style
- Home type: SingleFamily
- Architectural style: Bi-Level
- Property subtype: Single Family Residence
Materials
- Brick, Vinyl Siding
- Roof: Asphalt,Fiberglass
Condition
- Unknown
- Year built: 1991
Utilities & green energy
- Sewer: Septic Tank
- Water: Well
Community & HOA
Community
- Subdivision: Not in Development
Location
- Region: Fleetwood
Financial & listing details
- Price per square foot: $175/sqft
- Tax assessed value: $125,000
- Annual tax amount: $5,514
- Date on market: 9/19/2025
- Cumulative days on market: 7 days
- Listing terms: Cash,Conventional,FHA,VA Loan
- Ownership type: Fee Simple
Price history
| Date | Event | Price |
|---|---|---|
| 11/17/2023 | Sold | $400,000+2.8%$175/sqft |
Source:  GLVR #723873 Report a problem GLVR #723873 Report a problem | ||
| 9/16/2023 | Pending sale | $389,000$170/sqft |
Source:  Bright MLS #PABK2034578 Report a problem Bright MLS #PABK2034578 Report a problem | ||
| 9/9/2023 | Listed for sale | $389,000$170/sqft |
Source: Bright MLS #PABK2034578 Report a problem | ||
Public tax history
| Year | Property taxes | Tax assessment |
|---|---|---|
| 2025 | $5,874 +3.7% | $125,000 |
| 2024 | $5,666 +2.8% | $125,000 |
| 2023 | $5,514 +2.4% | $125,000 |
| 2022 | $5,385 +0.8% | $125,000 |
| 2021 | $5,342 +0.8% | $125,000 |
| 2020 | $5,300 +1.2% | $125,000 |
| 2019 | $5,238 +1.1% | $125,000 |
| 2018 | $5,180 +1.9% | $125,000 |
| 2017 | $5,084 +395.7% | $125,000 |
| 2016 | $1,026 | $125,000 |
| 2015 | $1,026 | $125,000 |
| 2014 | -- | $125,000 |
| 2013 | -- | $125,000 |
| 2012 | -- | $125,000 |
| 2011 | -- | $125,000 |
| 2010 | -- | $125,000 |
| 2009 | -- | $125,000 |
| 2008 | -- | $125,000 |
| 2007 | -- | $125,000 |
| 2006 | -- | $125,000 |
| 2005 | -- | $125,000 |
| 2004 | -- | $125,000 |
| 2003 | -- | $125,000 |
| 2002 | -- | $125,000 |
| 2000 | -- | $125,000 |
Find assessor info on the county website
Neighborhood: 19522
Nearby homes
- $392,0003 bd2 ba1.7k sqft21 Davids Dr, Fleetwood, PA 19522Off Market
- $410,4003 bd3 ba1.7k sqft19 Davids Dr, Fleetwood, PA 19522Off Market
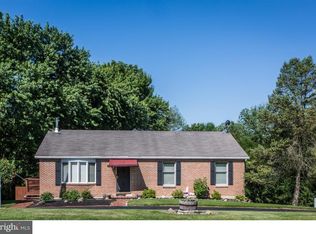
- $402,0003 bd2 ba2.2k sqft25 Davids Dr, Fleetwood, PA 19522Off Market
- $399,2003 bd2 ba1.7k sqft15 Davids Dr, Fleetwood, PA 19522Off Market
- $361,6003 bd2 ba1.2k sqft17 Davids Dr, Fleetwood, PA 19522Off Market
- $403,1003 bd2 ba1.2k sqft13 Davids Dr, Fleetwood, PA 19522Sold
- $777,7004 bd4 ba4.3k sqft11 Davids Dr, Fleetwood, PA 19522Off Market
- $388,3003 bd2 ba1.5k sqft26 Davids Dr, Fleetwood, PA 19522Off Market
Nearby schools
GreatSchools rating
- 5/10Brandywine Heights Elementary SchoolGrades: PK-3Distance: 4.8 mi
- 6/10Brandywine Heights Intermediate/Middle SchoolGrades: 4-8Distance: 4.8 mi
- 6/10Brandywine Heights High SchoolGrades: 9-12Distance: 5.8 mi
Schools provided by the listing agent
- High: Brandywine Heights Area
Source: GLVR. This data may not be complete. We recommend contacting the local school district to confirm school assignments for this home.
Get a cash offer in 3 minutes
Find out how much your home could sell for in as little as 3 minutes with a no-obligation cash offer.
Estimated market value
$491,200
Get a cash offer in 3 minutes
Find out how much your home could sell for in as little as 3 minutes with a no-obligation cash offer.
Estimated market value
$491,200
- Pennsylvania
- Berks County
- Fleetwood
- 19522
- 23 Davids Dr
Nearby cities
Nearby zip codes
Other Fleetwood Topics
