INCREDIBLE MOUNTAIN VIEWS! Set on 10 acres, this stylish home has unending views of the Presidential range. If you have been dreaming about owning something special in the mountain and lakes region of Maine, this could be the one! Gently sloping lawn with gardens galore and even a pond. Enjoy the sunny back deck or shady screen porch with mountains of views and spectacular sunsets from almost every room. The living room highlights a cathedral ceiling, center fireplace, hardwood floors and two sets of sliders to an expansive deck. Spacious eat-in kitchen/dining has beautiful cabinets, well appliances and granite counters. A primary bedroom ensuite is located on the main floor with cathedral ceilings and its own set of sliders to let in the sunlight and views. First-floor office alcove and a beautiful loft overlook the living room. Daylight lower level has an ideal family room, 2 large bedrooms full bath and direct access to the yard. Laundry and utility room complete this floor’s layout. Upstairs above the kitchen and above the 2-car oversized garage, there are two bonus rooms with a separate set of stairs leading down. The magnificent yard is comprised of 2 five acre lots providing opportunity for additional structures, fun and unobstructed year-round views. Located in Bridgton, near Pleasant Mt ski area and not far from Highland Lake & Golf course and the dynamic village of robust shops, eateries, and amenities. Less than 1 hour to the coast, Portland’s city or jetport.
Closed
Listed by: Badger Peabody & Smith Realty • Bernadette Donohue
Bought with: A Non PrimeMLS Office
$940,000
23 Davids View #& 4D West View, Bridgton, ME 04009
4beds
3,800sqft
Single Family Residence
Built in 2006
10.22 Acres Lot
$1,061,400 Zestimate®
$247/sqft
$3,680 Estimated rent
Home value
$1,061,400
$998,000 - $1.14M
$3,680/mo
Zestimate® history
Owner options
List your home for rent
$3,680/mo
Rent Zestimate®
Find your next renter with Zillow Rental Manager. Plus, with online applications, you can quickly screen prospective tenants – for free.
$3,680/mo
Rent Zestimate®
Refinance and save
$4,742/mo
Est. payment
Refinancing to a lower rate could help reduce your monthly payments and save thousands over the life of the loan.
$4,742/mo
Est. payment
Explore your selling options
Work with a Zillow partner agent
Leverage their expertise and Zillow's premium Showcase listings to get your home seen by more buyers.
Get startedList with your own agent
Get your home in front of millions of buyers by listing it on Zillow.
Learn how to do itSell it yourself
Take full control of how buyers see your home on Zillow by listing For Sale by Owner (FSBO).
List your homeWhat's special
Center fireplaceMountains of viewsUtility roomShady screen porchUnobstructed year-round viewsGranite countersCathedral ceilings
Zillow last checked:
Listing updated:
Listed by:
Bernadette Donohue,
Badger Peabody & Smith Realty Cell:207-542-9967
Bought with:
A non PrimeMLS customer
A Non PrimeMLS Office
Source: PrimeMLS,MLS#: 4962764
Facts & features
Interior
Bedrooms & bathrooms
- Bedrooms: 4
- Bathrooms: 3
- Full bathrooms: 2
- 1/2 bathrooms: 1
Heating
- Oil, Baseboard, Electric, Forced Air, Hot Water, Zoned, Radiant, Mini Split
Cooling
- Mini Split
Appliances
- Included: Dishwasher, Dryer, Microwave, Other, Gas Range, Refrigerator, Washer, Oil Water Heater
Features
- Cathedral Ceiling(s), Ceiling Fan(s), Dining Area, Hearth, Kitchen Island, Kitchen/Dining, Primary BR w/ BA, Natural Light, Natural Woodwork, Indoor Storage, Walk-In Closet(s)
- Flooring: Carpet, Hardwood, Tile
- Windows: Blinds, Skylight(s), Screens
- Basement: Concrete,Daylight,Finished,Full,Walkout,Interior Access,Walk-Out Access
- Has fireplace: Yes
- Fireplace features: Wood Burning
Interior area
- Total structure area: 3,800
- Total interior livable area: 3,800 sqft
- Finished area above ground: 2,608
- Finished area below ground: 1,192
Property
Parking
- Total spaces: 2
- Parking features: Gravel, Direct Entry, Driveway, Garage, Attached
- Garage spaces: 2
- Has uncovered spaces: Yes
Accessibility
- Accessibility features: 1st Floor Bedroom, 1st Floor Hrd Surfce Flr, Access to Common Areas, Hard Surface Flooring, Paved Parking
Features
- Levels: 1.75,Multi-Level,Walkout Lower Level
- Stories: 1.75
- Patio & porch: Patio, Porch, Enclosed Porch, Screened Porch
- Exterior features: Deck, Garden, Other - See Remarks, Shed
- Has view: Yes
- View description: Mountain(s)
- Waterfront features: Pond
- Frontage length: Road frontage: 219
Lot
- Size: 10.22 Acres
- Features: Country Setting, Landscaped, Open Lot, Rolling Slope, Sloped, Subdivided, Views, Near Skiing, Neighborhood, Rural
Details
- Additional structures: Outbuilding
- Zoning description: Residential
- Other equipment: Radon Mitigation
Construction
Type & style
- Home type: SingleFamily
- Architectural style: Contemporary
- Property subtype: Single Family Residence
Materials
- Wood Frame, Clapboard Exterior, Shingle Siding, Wood Siding
- Foundation: Poured Concrete
- Roof: Shingle
Condition
- New construction: No
- Year built: 2006
Utilities & green energy
- Electric: Circuit Breakers
- Sewer: On-Site Septic Exists, Private Sewer
- Utilities for property: Underground Utilities
Community & HOA
Community
- Security: Hardwired Smoke Detector
- Subdivision: Kezar View / Mountain View
HOA
- Additional fee info: Fee: $650
Location
- Region: Bridgton
Financial & listing details
- Price per square foot: $247/sqft
- Annual tax amount: $6,692
- Date on market: 7/25/2023
- Inclusions: Inventory
- Road surface type: Dirt, Gravel, Unpaved
Price history
| Date | Event | Price |
|---|---|---|
| 9/14/2023 | Sold | $940,000-6%$247/sqft |
Source:  PrimeMLS #4962764 Report a problem PrimeMLS #4962764 Report a problem | ||
| 8/30/2023 | Contingent | $1,000,000$263/sqft |
Source: PrimeMLS #4962764 Report a problem | ||
| 7/25/2023 | Listed for sale | $1,000,000$263/sqft |
Source: PrimeMLS #4962764 Report a problem | ||
Public tax history
Tax history is unavailable.
Neighborhood: 04009
Nearby homes
- $940,0004 bd3 ba3.8k sqft23 Davids Vw W #4C & 4D, Bridgton, ME 04009Sold

- $697,4004 bd3 ba3k sqft52 White Mountain Way, Bridgton, ME 04009Off Market
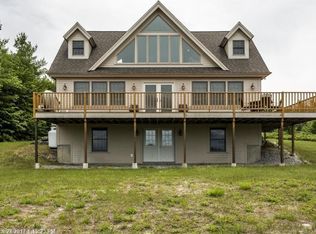
- $940,0004 bd3 ba3.8k sqft23 Davids Vw, Bridgton, ME 04009Sold

- $940,0002 bd2 ba1.2k sqft25 Davids Vw, Bridgton, ME 04009Sold

- $500,400-- bd-- ba1.1k sqft47 White Mountain Way, Bridgton, ME 04009Off Market
- $264,9001.72 Acres89 Westview Ln, Bridgton, ME 04009Off Market
- $150,0009.82 Acres16-4 Westview Ln, Bridgton, ME 04009Sold
- $915,900-- bd-- ba1.4k sqft43 Davids Vw, Bridgton, ME 04009Off Market
Nearby schools
GreatSchools rating
- 7/10Stevens Brook SchoolGrades: PK-5Distance: 7.4 mi
- 3/10Lake Region Middle SchoolGrades: 6-8Distance: 11 mi
- 4/10Lake Region High SchoolGrades: 9-12Distance: 11.1 mi
Schools provided by the listing agent
- Elementary: Stevens Brook Elementary
Source: PrimeMLS. This data may not be complete. We recommend contacting the local school district to confirm school assignments for this home.


Get pre-qualified for a loan
At Zillow Home Loans, we can pre-qualify you in as little as 5 minutes with no impact to your credit score.An equal housing lender. NMLS #10287.
- Maine
- Cumberland County
- Bridgton
- 04009
- 23 Davids View Unit & 4D West View
Nearby cities
Nearby zip codes
Other Bridgton Topics
