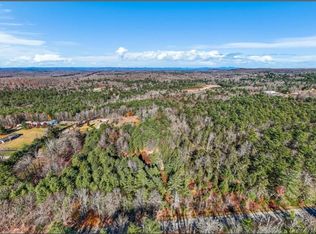
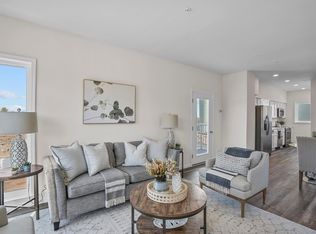
Experience refined country living in this beautifully crafted turnkey new-construction ranch featuring 1,561 square feet of elegant living space and a 378-square-foot attached garage. Privately nestled at the end of a quiet road, this thoughtfully designed residence offers a rare combination of modern comfort, quality craftsmanship, and peaceful seclusion.
From the moment you arrive, the elegant horseshoe driveway creates a striking first impression while providing added convenience and curb appeal. Inside, an inviting open-concept floor plan welcomes you with soaring tray ceilings, abundant natural light, and seamless indoor-outdoor living. A glass sliding door opens to the backyard, creating the perfect setting for relaxing, entertaining, or simply enjoying the tranquil surroundings.
The home features three well-appointed bedrooms, including a spacious primary suite with a private spa-inspired bath featuring a double vanity and radiant heated floors, creating a warm and comfortable retreat throughout the seasons. Every detail has been thoughtfully designed to enhance both comfort and functionality.
Additional highlights include a one-car garage with direct interior access and a dedicated laundry area, making everyday living effortless.
Ideally located just minutes from Resorts World Catskills, Holiday Mountain, shopping, dining, and major highways, this exceptional property offers a rare combination of tranquility and accessibility. Whether you're searching for a full-time residence, weekend getaway this stunning new-construction home is ready to impress. Located 2 hours from NYC.
Sold for $425,000
Zillow last checked:
Listing updated:
Bought with:
Breindl Oster, 10401403684
Keller Williams Hudson Valley
Source: OneKey® MLS as distributed by MLS GRID,MLS#: 1006613
Price history
| Date | Event | Price |
|---|---|---|
| 8/7/2026 | Sold | $425,000-3.4%$272/sqft |
Source:  OneKey® MLS as distributed by MLS GRID #1006613 Report a problem OneKey® MLS as distributed by MLS GRID #1006613 Report a problem | ||
| 6/29/2026 | Pending sale | $439,999$282/sqft |
Source: OneKey® MLS as distributed by MLS GRID #1006613 Report a problem | ||
| 6/5/2026 | Listed for sale | $439,999$282/sqft |
Source: OneKey® MLS as distributed by MLS GRID #1006613 Report a problem | ||