EXPERIENCE THE EXCITEMENT OF SPRING WITH A SPECIAL PRICE IMPROVMENT ON YOUR DREAM HOME. TAKE ADVANTAGE AND MAKE OWNING THIS HOME A REALITY. Imagine celebrating the Summer in a home that's perfect for you and your loved ones. To make the season even brighter, we've just improved the price on this exceptional property.Welcome to your brand new home in a luxury Auburn community. This beautiful 5-bedroom, 4.5-bath house sits on a spacious, level lot and features elegant, top-to-bottom finishes. Hardwood floors run throughout, while large picture windows fill the space with natural light. The great room is perfect for gatherings, with an architecturally detailed fireplace and custom built-in bookcases for cozy evenings. The open layout leads into a gourmet kitchen with a farmhouse sink, floating shelves, ample cabinetry, a large island for extra counter space, and a walk-in pantry. The first floor includes a guest or in-law suite and an additional room for use as a fifth bedroom, office, or exercise space. Upstairs, you'll find three more bedrooms, including an oversized primary suite with a spa-inspired bathroom featuring a freestanding soaking tub, a walk-in shower with a rain head faucet, and double vanities. The walk-in closet offers built-in shelves and plenty of hanging space. The laundry room is thoughtfully designed with a sink and large counter, and all additional bathrooms are beautifully finished. Parking is abundant with a three-car garage and a spacious driveway. Outdoors, enjoy a covered patio perfect for grilling and relaxing, with a backyard ready for your personal touch. This luxury neighborhood, conveniently located near Hamilton Mill and I-85, provides easy access to shopping, dining, and commuting routes-making it the perfect place to begin your next chapter.
Closed
$875,000
23 Deer Canyon Dr, Auburn, GA 30011
5beds
--sqft
Single Family Residence
Built in 2025
0.61 Acres Lot
$875,100 Zestimate®
$--/sqft
$4,361 Estimated rent
Home value
$875,100
$814,000 - $945,000
$4,361/mo
Zestimate® history
Owner options
List your home for rent
$4,361/mo
Rent Zestimate®
Find your next renter with Zillow Rental Manager. Plus, with online applications, you can quickly screen prospective tenants – for free.
$4,361/mo
Rent Zestimate®
Refinance and save
$5,763/mo
Est. payment
Refinancing to a lower rate could help reduce your monthly payments and save thousands over the life of the loan.
$5,763/mo
Est. payment
Explore your selling options
Work with a Zillow partner agent
Leverage their expertise and Zillow's premium Showcase listings to get your home seen by more buyers.
Get startedList with your own agent
Get your home in front of millions of buyers by listing it on Zillow.
Learn how to do itSell it yourself
Take full control of how buyers see your home on Zillow by listing For Sale by Owner (FSBO).
List your homeWhat's special
Zillow last checked:
Listing updated:
Listed by:
Cindy Stewart 678-597-5820,
Keller Williams Realty Atl. Partners
Bought with:
Cindy Stewart, 154762
Keller Williams Realty Atl. Partners
Source: GAMLS,MLS#: 10628183
Facts & features
Interior
Bedrooms & bathrooms
- Bedrooms: 5
- Bathrooms: 5
- Full bathrooms: 4
- 1/2 bathrooms: 1
- Main level bathrooms: 1
- Main level bedrooms: 2
Rooms
- Room types: Bonus Room, Foyer, Laundry
Kitchen
- Features: Breakfast Area, Breakfast Room, Kitchen Island, Solid Surface Counters, Walk-in Pantry
Heating
- Electric, Zoned
Cooling
- Ceiling Fan(s), Central Air, Electric
Appliances
- Included: Dishwasher, Double Oven, Electric Water Heater, Microwave, Tankless Water Heater
- Laundry: Mud Room, Upper Level
Features
- Beamed Ceilings, Bookcases, Double Vanity, In-Law Floorplan, Split Bedroom Plan, Tray Ceiling(s), Walk-In Closet(s)
- Flooring: Hardwood
- Windows: Double Pane Windows
- Basement: None
- Number of fireplaces: 2
- Fireplace features: Family Room, Other
- Common walls with other units/homes: No Common Walls
Interior area
- Total structure area: 0
- Finished area above ground: 0
- Finished area below ground: 0
Property
Parking
- Total spaces: 6
- Parking features: Attached, Garage, Garage Door Opener, Kitchen Level
- Has attached garage: Yes
Features
- Levels: Two
- Stories: 2
- Patio & porch: Patio
- Waterfront features: No Dock Or Boathouse
- Body of water: None
Lot
- Size: 0.61 Acres
- Features: Corner Lot
Details
- Parcel number: XX050A 025
Construction
Type & style
- Home type: SingleFamily
- Architectural style: Brick Front,Contemporary,European,Traditional
- Property subtype: Single Family Residence
Materials
- Brick
- Foundation: Slab
- Roof: Composition
Condition
- New Construction
- New construction: Yes
- Year built: 2025
Utilities & green energy
- Electric: 220 Volts
- Sewer: Septic Tank
- Water: Public
- Utilities for property: Natural Gas Available, Phone Available, Underground Utilities, Water Available
Community & HOA
Community
- Features: Park
- Security: Smoke Detector(s)
- Subdivision: The Oaks at Rocky Creek
HOA
- Has HOA: Yes
- Services included: Maintenance Grounds
- HOA fee: $500 annually
Location
- Region: Auburn
Financial & listing details
- Tax assessed value: $223,369
- Annual tax amount: $2,118
- Date on market: 10/20/2025
- Cumulative days on market: 211 days
- Listing agreement: Exclusive Right To Sell
Price history
| Date | Event | Price |
|---|---|---|
| 6/8/2026 | Sold | $875,000-5.4% |
Source:  GAMLS #10628183 Report a problem GAMLS #10628183 Report a problem | ||
| 5/19/2026 | Pending sale | $925,000 |
Source: GAMLS #10628183 Report a problem | ||
| 4/17/2026 | Price change | $925,000-2.6% |
Source: GAMLS #10628183 Report a problem | ||
| 2/20/2026 | Price change | $950,000-6.4% |
Source: GAMLS #10628183 Report a problem | ||
| 12/16/2025 | Price change | $1,015,000-6.8% |
Source:  FMLS GA #7667843 Report a problem FMLS GA #7667843 Report a problem | ||
| 10/20/2025 | Listed for sale | $1,089,000 |
Source: FMLS GA #7667843 Report a problem | ||
Public tax history
| Year | Property taxes | Tax assessment |
|---|---|---|
| 2025 | $2,118 | $89,348 |
Find assessor info on the county website
Neighborhood: 30011
Nearby homes
- $1,039,0004 bd5 ba4.8k sqft21 Rocky Ridge Way, Auburn, GA 30011New Construction
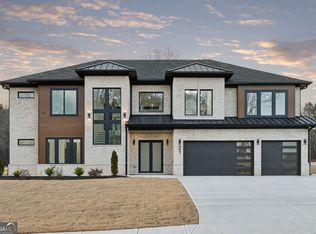
- $1,049,9004 bd5 ba4.8k sqft125 Rocky Ridge Way LOT 3, Auburn, GA 30011New Construction

- $899,0004 bd5 ba4.6k sqft156 Rocky Ridge Way, Auburn, GA 30011New Construction

- $355,0003 bd2 ba1.5k sqft900 Wexford Way, Auburn, GA 30011Sold
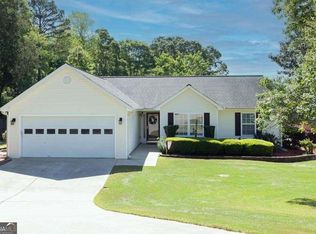
- $365,2004 bd2 ba1.6k sqft1015 Rolling Ridge Ln, Auburn, GA 30011Off Market
- $189,0000.657 Acres105 Rocking Wood Dr, Auburn, GA 30011Lot/Land
- $189,0000.657 Acres105 Rocking Wood Dr #26, Auburn, GA 30011Lot/Land
- $343,1003 bd2 ba1.6k sqft901 Wexford Way, Auburn, GA 30011Off Market
Nearby schools
GreatSchools rating
- 7/10Bramlett Elementary SchoolGrades: PK-5Distance: 1.2 mi
- 7/10Russell Middle SchoolGrades: 6-8Distance: 5.8 mi
- 4/10Winder-Barrow High SchoolGrades: 9-12Distance: 5.5 mi
Schools provided by the listing agent
- Elementary: Bramlett
- Middle: Russell
- High: Winder Barrow
Source: GAMLS. This data may not be complete. We recommend contacting the local school district to confirm school assignments for this home.
Get a cash offer in 3 minutes
Find out how much your home could sell for in as little as 3 minutes with a no-obligation cash offer.
Estimated market value
$875,100
Get a cash offer in 3 minutes
Find out how much your home could sell for in as little as 3 minutes with a no-obligation cash offer.
Estimated market value
$875,100
- Georgia
- Barrow County
- Auburn
- 30011
- 23 Deer Canyon Dr
Nearby cities
Nearby zip codes
Other Auburn Topics
