The pool house offers an expansive lot and exceptional privacy. The kitchen is equipped with stainless steel appliances, including oven, microwave, and an induction stove, complemented by countertops and ample cabinet space. The grand double-door front entrance welcomes you with high ceilings and a spacious ambiance. Hardwood flooring enhances the entryway and breakfast area, while vinyl windows and sliding glass doors provide plenty of natural light. The bathrooms feature granite countertops, modern cabinets, and fixtures. The house is bathed in natural light, complemented by recessed lighting. The interior doors have bronze hardware. The oversized master bedroom offers ample lounging space, and the spacious master bathroom includes modern lighting, fixtures, granite countertops, and a vanity with seating. The private backyard is a retreat and an additional side yard perfect for family barbecues. Association amenities in Deerfield Park include a pool/spa, regulation sports courts, and tennis courts. Elementary and middle schools are conveniently located within the community. This property is within the highly rated Irvine Unified School District, featuring Deerfield Elementary School (8/10), Venado Middle School (7/10), and Irvine High School (8/10). It is near three grocery stores, 24 restaurants, and 10 parks, providing numerous options for dining, shopping, and outdoor activities. This is a home you can't afford to miss—absolutely stunning!
Sold for $1,900,000
Listed by: Pinnacle Real Estate Group • Kathy Wang • Contact: 626-888-9808
Bought with: Harvest Realty Development
Tax assessed value
$1,900,000
23 Deerwood E, Irvine, CA 92604
4beds
2,532sqft
Single Family Residence
Built in 1977
6,098 Square Feet Lot
$2,169,100 Zestimate®
$750/sqft
$6,381 Estimated rent
Home value
$2,169,100
$2.04M - $2.32M
$6,381/mo
Zestimate® history
Owner options
List your home for rent
$6,381/mo
Rent Zestimate®
Find your next renter with Zillow Rental Manager. Plus, with online applications, you can quickly screen prospective tenants – for free.
$6,381/mo
Rent Zestimate®
Refinance and save
$12,098/mo
Est. payment
Refinancing to a lower rate could help reduce your monthly payments and save thousands over the life of the loan.
$12,098/mo
Est. payment
Explore your selling options
Work with a Zillow partner agent
Leverage their expertise and Zillow's premium Showcase listings to get your home seen by more buyers.
Get startedList with your own agent
Get your home in front of millions of buyers by listing it on Zillow.
Learn how to do itSell it yourself
Take full control of how buyers see your home on Zillow by listing For Sale by Owner (FSBO).
List your homeWhat's special
Zillow last checked:
Listing updated:
Listed by:
Kathy Wang DRE #01932786 626-888-9808,
Pinnacle Real Estate Group
Bought with:
Shisheng Yu, DRE #02211298
Harvest Realty Development
Source: CRMLS,MLS#: OC24116158 Originating MLS: California Regional MLS
Originating MLS: California Regional MLSFacts & features
Interior
Bedrooms & bathrooms
- Bedrooms: 4
- Bathrooms: 3
- Full bathrooms: 2
- 1/2 bathrooms: 1
Rooms
- Room types: Bedroom, Entry/Foyer, Family Room, Living Room, Primary Bedroom, Other, Retreat, Utility Room, Dining Room
Primary bedroom
- Features: Primary Suite
Bedroom
- Features: All Bedrooms Up
Other
- Features: Dressing Area
Heating
- Forced Air, Natural Gas
Cooling
- Central Air
Appliances
- Included: Built-In Range, Convection Oven, Dishwasher, Electric Cooktop, Electric Oven, Disposal, Gas Water Heater, Microwave, Self Cleaning Oven, Trash Compactor, Vented Exhaust Fan, Water To Refrigerator, Water Purifier
- Laundry: Washer Hookup, Electric Dryer Hookup
Features
- Breakfast Area, Cathedral Ceiling(s), Separate/Formal Dining Room, Granite Counters, High Ceilings, Open Floorplan, Recessed Lighting, Solid Surface Counters, Sunken Living Room, Two Story Ceilings, Unfurnished, All Bedrooms Up, Dressing Area, Primary Suite, Utility Room, Walk-In Closet(s)
- Flooring: Carpet, Stone, Tile, Vinyl, Wood
- Windows: Double Pane Windows, ENERGY STAR Qualified Windows, Screens
- Has fireplace: Yes
- Fireplace features: Gas Starter, Living Room
- Common walls with other units/homes: No Common Walls
Interior area
- Total interior livable area: 2,532 sqft
Property
Parking
- Total spaces: 2
- Parking features: Concrete, Direct Access, Door-Single, Driveway, Garage Faces Front, Garage, Garage Door Opener, Side By Side
- Attached garage spaces: 2
Accessibility
- Accessibility features: None
Features
- Levels: Two
- Stories: 2
- Entry location: 1
- Patio & porch: Concrete, Open, Patio
- Has private pool: Yes
- Pool features: Community, Filtered, Gunite, Gas Heat, Heated, Pool Cover, Private, Association
- Has spa: Yes
- Spa features: Association, Gunite, Heated, Private
- Has view: Yes
- View description: None
Lot
- Size: 6,098 Square Feet
- Features: Back Yard, Front Yard, Sprinklers In Front, Lawn, Level, Sprinklers Timer, Sprinklers On Side, Sprinkler System, Street Level, Yard, Zero Lot Line
Details
- Parcel number: 45129516
- Special conditions: Standard
Construction
Type & style
- Home type: SingleFamily
- Architectural style: Cape Cod,Contemporary,Patio Home
- Property subtype: Single Family Residence
Materials
- Drywall, Frame, Concrete, Stucco
- Foundation: Slab
- Roof: Concrete,Tile
Condition
- Updated/Remodeled
- New construction: No
- Year built: 1977
Utilities & green energy
- Sewer: Sewer Tap Paid
- Water: Public
Community & HOA
Community
- Features: Park, Sidewalks, Pool
- Security: Carbon Monoxide Detector(s), Smoke Detector(s)
- Subdivision: Deerfield Park (Dc)
HOA
- Has HOA: Yes
- Amenities included: Outdoor Cooking Area, Pool, Pets Allowed, Spa/Hot Tub
- HOA fee: $78 monthly
- HOA name: /
Location
- Region: Irvine
Financial & listing details
- Price per square foot: $750/sqft
- Tax assessed value: $1,900,000
- Annual tax amount: $20,264
- Date on market: 6/29/2024
- Cumulative days on market: 120 days
- Listing terms: Cash,Cash to New Loan,1031 Exchange
Price history
| Date | Event | Price |
|---|---|---|
| 6/29/2026 | Listing removed | $6,000$2/sqft |
Source: Zillow Rentals Report a problem | ||
| 6/8/2026 | Listed for rent | $6,000+3.4%$2/sqft |
Source: Zillow Rentals Report a problem | ||
| 5/6/2026 | Listing removed | $5,800$2/sqft |
Source: Zillow Rentals Report a problem | ||
| 3/29/2026 | Listed for rent | $5,800$2/sqft |
Source: Zillow Rentals Report a problem | ||
| 11/20/2024 | Sold | $1,900,000+0.7%$750/sqft |
Source:  CRMLS #OC24116158 Report a problem CRMLS #OC24116158 Report a problem | ||
| 10/27/2024 | Contingent | $1,886,900$745/sqft |
Source: CRMLS #OC24116158 Report a problem | ||
| 10/14/2024 | Price change | $1,886,900-5%$745/sqft |
Source: CRMLS #OC24116158 Report a problem | ||
| 8/24/2024 | Price change | $1,986,900-4.8%$785/sqft |
Source: CRMLS #OC24116158 Report a problem | ||
| 8/2/2024 | Price change | $2,086,900-4.6%$824/sqft |
Source: CRMLS #OC24116158 Report a problem | ||
| 6/29/2024 | Listed for sale | $2,186,900+135.2%$864/sqft |
Source: CRMLS #OC24116158 Report a problem | ||
| 6/19/2015 | Sold | $930,000-2.1%$367/sqft |
Source: Public Record Report a problem | ||
| 5/18/2015 | Listed for sale | $949,900+120.9%$375/sqft |
Source: First Team Real Estate #OC15105428 Report a problem | ||
| 7/16/1999 | Sold | $430,000$170/sqft |
Source: Public Record Report a problem | ||
Public tax history
| Year | Property taxes | Tax assessment |
|---|---|---|
| 2025 | $20,264 +72.8% | $1,900,000 +73.4% |
| 2024 | $11,724 +2.6% | $1,095,801 +2% |
| 2023 | $11,424 +2.2% | $1,074,315 +2% |
| 2022 | $11,173 +2.3% | $1,053,250 +2% |
| 2021 | $10,921 +0.6% | $1,032,599 +1% |
| 2020 | $10,860 | $1,022,011 +2% |
| 2019 | $10,860 +2.3% | $1,001,972 +2% |
| 2018 | $10,620 +3.9% | $982,326 +2% |
| 2017 | $10,221 | $963,065 +2% |
| 2016 | $10,221 +4.6% | $944,182 +71.7% |
| 2015 | $9,767 +75.4% | $549,901 +2% |
| 2014 | $5,568 | $539,130 +0.5% |
| 2013 | -- | $536,694 +2% |
| 2012 | -- | $526,171 +2% |
| 2011 | -- | $515,854 +0.8% |
| 2010 | -- | $511,999 -0.2% |
| 2009 | -- | $513,216 +2% |
| 2008 | -- | $503,153 +2% |
| 2007 | -- | $493,288 +2% |
| 2006 | -- | $483,616 +2% |
| 2005 | -- | $474,134 +2% |
| 2004 | -- | $464,838 +1.9% |
| 2003 | -- | $456,319 +2% |
| 2002 | -- | $447,372 +2% |
| 2001 | $4,416 +1.4% | $438,600 +2% |
| 2000 | $4,357 | $430,000 |
Find assessor info on the county website
Neighborhood: El Camino Real
Nearby homes
- $1,696,1004 bd2 ba2.1k sqft25 Deerwood E, Irvine, CA 92604Off Market
- $1,615,6003 bd2 ba2.1k sqft21 Deerwood E, Irvine, CA 92604Off Market
- $1,779,6004 bd3 ba2.5k sqft9 Timberline, Irvine, CA 92604Off Market
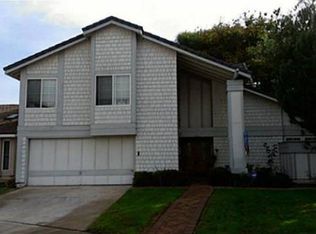
- $1,651,5003 bd2 ba1.9k sqft7 Timberline, Irvine, CA 92604Sold
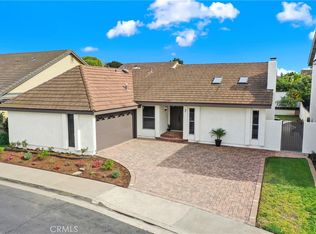
- $1,834,4004 bd3 ba2.5k sqft27 Deerwood E, Irvine, CA 92604Off Market
- $1,924,2004 bd3 ba2.5k sqft19 Deerwood E, Irvine, CA 92604Off Market
- $1,857,9004 bd2 ba2.5k sqft5 Timberline, Irvine, CA 92604Off Market
- $1,886,9004 bd3 ba2.5k sqft20 Deerwood E, Irvine, CA 92604Off Market
Nearby schools
GreatSchools rating
- 10/10Deerfield Elementary SchoolGrades: K-6Distance: 0.5 mi
- 9/10Venado Middle SchoolGrades: 7-8Distance: 0.3 mi
- 9/10Irvine High SchoolGrades: 9-12Distance: 1 mi
Get a cash offer in 3 minutes
Find out how much your home could sell for in as little as 3 minutes with a no-obligation cash offer.
Estimated market value
$2,169,100
Get a cash offer in 3 minutes
Find out how much your home could sell for in as little as 3 minutes with a no-obligation cash offer.
Estimated market value
$2,169,100
- California
- Orange County
- Irvine
- 92604
- El Camino Real
- 23 Deerwood E
Nearby cities
Nearby neighborhoods
Nearby zip codes
Other Irvine Topics
