Skip main navigation
Closed
  • $460,000

    23 Delburne Dr, Davis, IL 61019

    3beds
    2,400sqft
    Single Family Residence
    Built in 1981
    0.36 Acres Lot
    $460,100 Zestimate®
    $192/sqft
    $2,104 Estimated rent

    Home value

    $460,100

    $285,000 - $741,000

    $2,104/mo

    Zestimate® history
    Loading
    Loading...

    Owner options

    List your home for rent

    $2,104/mo

    Rent Zestimate®

    Find your next renter with Zillow Rental Manager. Plus, with online applications, you can quickly screen prospective tenants – for free.

    Learn more

    $2,104/mo

    Rent Zestimate®

    Refinance and save

    $4,515/mo

    Est. payment

    Refinancing to a lower rate could help reduce your monthly payments and save thousands over the life of the loan.

    See today's rates

    $4,515/mo

    Est. payment

    Explore your selling options

    Work with a Zillow partner agent

    Leverage their expertise and Zillow's premium Showcase listings to get your home seen by more buyers.

    Get started

    List with your own agent

    Get your home in front of millions of buyers by listing it on Zillow.

    Learn how to do it

    Sell it yourself

    Take full control of how buyers see your home on Zillow by listing For Sale by Owner (FSBO).

    List your home

    What's special

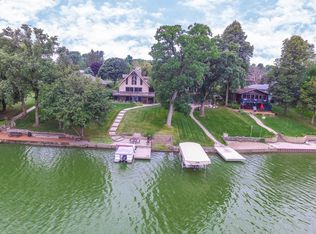
    Lakefront Log Cabin on Lake Summerset. A true log cabin on a 0.36-acre lot with 65 feet of improved shoreline and a dock on a 285-acre private lake. Mainfloor includes a wood-beam vaulted living room with a high-efficiency wood-burning stove, an open kitchen and dining area, and two bedrooms. The master suite has a half bath, and the full guest bath has Jack-and-Jill access to the second bedroom. A covered walkway connects the house to the garage. The lower-level walkout features a rec room,additional sleeping areas, a lake toy storage garage, and a second wood-burning firebox. The lakeside patio and deck provide comfortable space for outdoor gatherings. Theheat pump is being replaced with a brand new system. Outdoor activities include fishing, swimming, kayaking, biking, hiking, snowmobiling, tubing, and water skiing. The cabinporch room offers additional space to relax with terrific views of the lake. The private community of Lake Summerset is legendary for its excellent fishing, featuring trophymuskies and huge bass. We offer two pristine beaches, fine water skiing, tubing, and the opportunity to raft up pontoons and float the day away in the bays. Our 24/7 manned,guarded entry gate ensures security. The area also includes attractive and affordable private campgrounds, forty parks (twelve of them are waterfront), two marinas, and aseasonal outdoor pool. The homes and grounds are well-maintained, and the community enjoys high-quality drinking water, underground utilities for a dark sky community, andfriendly neighbors who are happy to be here. Conveniently located just 90 minutes from O'Hare Airport and 55 minutes from the state capital in Madison, Lake Summerset is anideal place to live and relax or just get away for the weekend. Some photos are representative of the interior but not exact. Some furnishings negotiable.

    Zillow last checked:

    Listing updated:

    Listing courtesy of:

    Don Morgan 815-262-8952,

    Morgan Realty, Inc.

    Bought with:

    Don Morgan

    Morgan Realty, Inc.

    Source: MRED as distributed by MLS GRID,MLS#: 12324783MLS Logo

    Facts & features

    Interior

    Bedrooms & bathrooms
    • Bedrooms: 3
    • Bathrooms: 3
    • Full bathrooms: 2
    • 1/2 bathrooms: 1
    Primary bedroom
    • Features: Bathroom (Half)
    • Level: Main
    • Area: 220 Square Feet
    • Dimensions: 20X11
    Bedroom 2
    • Level: Main
    • Area: 156 Square Feet
    • Dimensions: 13X12
    Bedroom 3
    • Level: Basement
    • Area: 187 Square Feet
    • Dimensions: 17X11
    Deck
    • Level: Basement
    • Area: 375 Square Feet
    • Dimensions: 25X15
    Dining room
    • Features: Flooring (Hardwood)
    • Level: Main
    • Area: 121 Square Feet
    • Dimensions: 11X11
    Enclosed porch
    • Level: Main
    • Area: 336 Square Feet
    • Dimensions: 12X28
    Family room
    • Level: Basement
    • Area: 345 Square Feet
    • Dimensions: 23X15
    Kitchen
    • Level: Main
    • Area: 130 Square Feet
    • Dimensions: 13X10
    Living room
    • Features: Flooring (Hardwood)
    • Level: Main
    • Area: 330 Square Feet
    • Dimensions: 22X15
    Heating
    • Electric, Heat Pump
    Cooling
    • Central Air, Electric
    Features
    • Basement: Partially Finished,Exterior Entry,Egress Window,Rec/Family Area,Sleeping Area,Full,Walk-Out Access
    • Number of fireplaces: 2
    • Fireplace features: Wood Burning, Wood Burning Stove, Free Standing, More than one, Family Room, Living Room
    Interior area
    • Total structure area: 2,400
    • Total interior livable area: 2,400 sqft

    Property

    Parking
    • Total spaces: 2.5
    • Parking features: Asphalt, Garage Door Opener, On Site, Detached, Garage
    • Garage spaces: 2.5
    • Has uncovered spaces: Yes
    Accessibility
    • Accessibility features: No Disability Access
    Features
    • Stories: 1
    • Has view: Yes
    • View description: Back of Property
    • Has water view: Yes
    • Water view: Back of Property
    Lot
    • Size: 0.36 Acres
    Details
    • Parcel number: 15100132600500
    • Special conditions: Third Party Approval

    Construction

    Type & style
    • Home type: SingleFamily
    • Property subtype: Single Family Residence
    Materials
    • Log
    Condition
    • New construction: No
    • Year built: 1981

    Utilities & green energy

    • Sewer: Public Sewer
    • Water: Public

    Community & neighborhood

    Community
    • Community features: Clubhouse, Park, Pool, Tennis Court(s), Lake, Dock, Water Rights, Gated, Street Paved
    Location
    • Region: Davis

    HOA & financial

    HOA
    • Has HOA: Yes
    • HOA fee: $1,099 annually
    • Services included: Clubhouse, Pool, Lake Rights

    Other

    Other facts
    • Has irrigation water rights: Yes
    • Listing terms: Conventional
    • Ownership: Fee Simple

    Price history

    DateEventPrice
    6/6/2025Sold$460,000-3.2%$192/sqft
    Source: MRED as distributed by MLS GRID #12324783 Report a problem
    4/4/2025Pending sale$475,000$198/sqft
    Source: NorthWest Illinois Alliance of REALTORS® #202501445 Report a problem
    3/28/2025Price change$475,000+22.4%$198/sqft
    Source: NorthWest Illinois Alliance of REALTORS® #202501445 Report a problem
    2/16/2022Pending sale$388,000$162/sqft
    Source: NorthWest Illinois Alliance of REALTORS® #202200697 Report a problem
    2/11/2022Listed for sale$388,000+36.1%$162/sqft
    Source: NorthWest Illinois Alliance of REALTORS® #202200697 Report a problem
    5/8/2020Listing removed$1,575$1/sqft
    Source: Real People Realty Inc. #10692277 Report a problem
    4/25/2020Listed for rent$1,575$1/sqft
    Source: Real People Realty Inc. #10692277 Report a problem
    3/21/2020Listing removed$285,000$119/sqft
    Source: Real People Realty Inc. #10565669 Report a problem
    3/9/2020Price change$285,000-3.4%$119/sqft
    Source: Real People Realty Inc. #10565669 Report a problem
    1/11/2020Listed for sale$295,000$123/sqft
    Source: Real People Realty Inc. #10565669 Report a problem
    11/4/2019Listing removed$295,000$123/sqft
    Source: Real People Realty Inc. #10439733 Report a problem
    9/25/2019Price change$295,000-1.7%$123/sqft
    Source: Real People Realty Inc. #10439733 Report a problem
    8/18/2019Price change$299,999-2.9%$125/sqft
    Source: Real People Realty Inc. #10439733 Report a problem
    7/4/2019Listed for sale$309,000+3%$129/sqft
    Source: Real People Realty Inc. #10439733 Report a problem
    4/12/2019Listing removed$299,900$125/sqft
    Source: Morgan Realty Inc. #201900041 Report a problem
    1/8/2019Listed for sale$299,900+7.1%$125/sqft
    Source: Morgan Realty Inc. #201900041 Report a problem
    5/11/2018Sold$280,000-5.1%$117/sqft
    Source: Agent Provided Report a problem
    3/23/2018Pending sale$294,900$123/sqft
    Source: Keller Williams Platinum Partners #09867282 Report a problem
    2/27/2018Listed for sale$294,900$123/sqft
    Source: Keller Williams Platinum Partners #09867282 Report a problem

    Public tax history

    YearProperty taxesTax assessment
    2024$10,684 +8.5%$143,405 +21.8%
    2023$9,849 +4.9%$117,744 +10.1%
    2022$9,391 +8.1%$106,911 +9.4%
    2021$8,689 +1.1%$97,707 +4%
    2020$8,593 -2.3%$93,904 -3.2%
    2019$8,795 +17.6%$97,058 +18%
    2018$7,481 +1.8%$82,263 +2.1%
    2017$7,352 +0.1%$80,601
    2016$7,347 -1.2%$80,601 +0.8%
    2015$7,437 +0.8%$80,000 -5.3%
    2013$7,380 $84,500 -23.2%
    2010-- $110,000 -5.8%
    2009-- $116,788
    2008-- $116,788

    Find assessor info on the county website

    Neighborhood: 61019

    Nearby schools

    GreatSchools rating
    Schools provided by the listing agent
    • District: 201

    Source: MRED as distributed by MLS GRID. This data may not be complete. We recommend contacting the local school district to confirm school assignments for this home.

    Get pre-qualified for a loan
    At Zillow Home Loans, we can pre-qualify you in as little as 5 minutes with no impact to your credit score.

    An equal housing lender. NMLS #10287.

    Sell for more on Zillow
    Get a Zillow Showcase℠ listing at no additional cost and you could sell for .
    $460,100
    2% more
    +$9,202
    With Zillow Showcase(estimated)
    $469,302