Skip main navigation
Accepting back-up offers
  • $300,000

    23 Delgado Ln, Hot Springs, AR 71909

    4beds
    2,382sqft
    : 
    $2,032/mo
    Get pre-qualified
    Single Family Residence
    Built in 1994
    0.28 Acres Lot
    $294,500 Zestimate®
    $126/sqft
    $116/mo HOA

    What's special

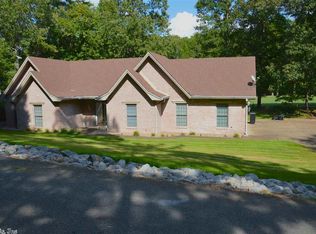
    Situated directly on the Cortez Golf Course, this Hot Springs Village home is ready to be your own personal retreat or golf getaway haven. The property features expansive decks and a comfortable front porch that maximize outdoor living space overlooking the course. Many mature trees offer ample shade Inside, the main level centers around a large kitchen with exceptional storage capacity. A split floor plan ensures privacy, separating the primary suite from two nicely sized guest bedrooms. An oversized garage easily accommodates vehicles and it includes a dedicated heated and cooled workshop. The lower level offers incredible flexibility with a private separate entry apartment featuring two rooms and a second workshop, ideal for hosting visiting friends and family or a multigenerational set up with separate living. Practical additions include a fenced area for pets and a whole house generator and a 500 gallon buried propane a tank that conveys with the property. Agents see remarks.
    39 days
    588
    18

    Likely to sell faster than

    Zillow last checked:

    Listing updated:

    Listed by:

    Angela Banks 501-209-9558,

    McGraw Realtors - HSV 501-922-0707

    Source: CARMLS,MLS#: 26029585MLS Logo

      Facts & features

      Interior

      Bedrooms & bathrooms
      • Bedrooms: 4
      • Bathrooms: 3
      • Full bathrooms: 3
      Rooms
      • Room types: Great Room, In-Law Quarters, Workshop/Craft, Bonus Room, Basement
      Dining room
      • Features: Kitchen/Dining Combo
      Heating
      • Heat Pump
      Appliances
      • Included: Microwave, Surface Range, Dishwasher, Oven
      • Laundry: Washer Hookup, Electric Dryer Hookup, Laundry Room
      Features
      • Walk-In Closet(s), Ceiling Fan(s), Walk-in Shower, Kit Counter-Formica, Pantry, Sheet Rock, Vaulted Ceiling(s), Primary Bedroom/Main Lv, Guest Bedroom/Main Lv, Primary Bedroom Apart, Guest Bedroom Apart, 3 Bedrooms Same Level, 3 Bedrooms Upper Level
      • Flooring: Carpet, Tile, Luxury Vinyl
      • Windows: Skylight(s)
      • Basement: Full,Finished,Walk-Out Access,Heated,Cooled
      • Has fireplace: Yes
      • Fireplace features: Gas Starter, Gas Logs Present
      Interior area
      • Total structure area: 2,382
      • Total interior livable area: 2,382 sqft

      Property

      Parking
      • Total spaces: 2
      • Parking features: Garage, Two Car, Garage Door Opener
      • Has garage: Yes
      Features
      • Levels: Two
      • Patio & porch: Patio, Deck
      • Exterior features: Shop, Dog Run
      • Fencing: Partial
      • Has view: Yes
      • View description: Golf Course
      • Frontage type: Golf Course
      Lot
      • Size: 0.28 Acres
      • Features: Cul-De-Sac, Wooded, Cleared, Subdivided, Common to Golf Course
      Details
      • Parcel number: 20014650011000

      Construction

      Type & style
      • Home type: SingleFamily
      • Architectural style: Traditional
      • Property subtype: Single Family Residence
      Materials
      • Foundation: Crawl Space
      • Roof: Shingle
      Condition
      • New construction: No
      • Year built: 1994

      Utilities & green energy

      • Electric: Elec-Municipal (+Entergy)
      • Gas: Gas-Propane/Butane
      • Water: POA Water
      • Utilities for property: Gas-Propane/Butane

      Community & HOA

      Community
      • Features: Pool, Tennis Court(s), Sauna, Playground, Clubhouse, Party Room, Picnic Area, Marina, Hot Tub, Golf, Fitness/Bike Trail, Gated
      • Security: Security
      • Subdivision: Delgado
      HOA
      • Has HOA: Yes
      • Services included: Private Roads, Security
      • HOA fee: $116 monthly
      Location
      • Region: Hot Springs

      Financial & listing details

      • Price per square foot: $126/sqft
      • Tax assessed value: $259,200
      • Annual tax amount: $1,523
      • Date on market: 7/21/2026
      • Listing terms: VA Loan,FHA,Conventional,Cash
      • Road surface type: Paved

        Estimated market value

        $294,500

        $280,000 - $309,000

        $2,282/mo

        Price history

        DateEventPrice
        7/21/2026Listed for sale$300,000-14.3%$126/sqft
        Source: CARMLS #26029585 Report a problem
        9/26/2025Sold$349,900$147/sqft
        Source: CARMLS #25031810 Report a problem
        8/30/2025Pending sale$349,900$147/sqft
        Source: CARMLS #25031810 Report a problem
        8/9/2025Listed for sale$349,900+38.6%$147/sqft
        Source: CARMLS #25031810 Report a problem
        4/12/2021Sold$252,500+28.8%$106/sqft
        Source: CARMLS #21004253 Report a problem
        5/1/2018Sold$196,000-6.6%$82/sqft
        Source: CARMLS #17032610 Report a problem
        11/2/2017Listed for sale$209,900-6.3%$88/sqft
        Source: Hot Springs Village Real Estate #17032610 Report a problem
        3/29/2005Sold$224,000+1500.1%$94/sqft
        Source: Public Record Report a problem
        11/13/1992Sold$13,999$6/sqft
        Source: Public Record Report a problem

        Public tax history

        YearProperty taxesTax assessment
        2025$1,593 -7.6%$51,840
        2024$1,724 -21.4%$51,840
        2023$2,193 $51,840
        2022$2,193 +87.7%$51,840 +42.1%
        2021$1,168 $36,480
        2020$1,168 -1.1%$36,480 -0.8%
        2019$1,181 -2.1%$36,780
        2018$1,206 $36,780
        2017$1,206 -12.1%$36,780 -9.6%
        2016$1,371 $40,690
        2015$1,371 +0%$40,690
        2014$1,371 0%$40,690
        2013$1,371 $40,690
        2012$1,371 -5.1%$40,690 -4.1%
        2011$1,445 +6%$42,430 -6.9%
        2009$1,363 $45,570
        2008$1,363 -3.5%$45,570
        2007$1,413 $45,570 +29.3%
        2006-- $35,250 +6.9%
        2005-- $32,987
        2004-- $32,987
        2003-- $32,987
        2001-- $32,987
        Find assessor info on the county website

        Monthly payment

        Est. payment

        Payment breakdown

        Explore the cost of this home by adjusting the details. Changes won't be saved.
        All calculations are estimates and provided by Zillow, Inc. for informational purposes only. Actual amounts may vary.
        HOA fees may include property taxes on listings classified as Co-Ops. Contact the listing agent and/or owner for fee details.
        See how much you could borrow to make a competitive offer.

        Climate risks

        Neighborhood: 71909

        Getting around

        0 / 100
        Car-Dependent
        4 / 100
        Somewhat Bikeable

        Nearby schools

        GreatSchools rating
        Schools provided by the listing agent
        • Elementary: Jessieville
        • Middle: Jessieville
        • High: Jessieville

        Source: CARMLS. This data may not be complete. We recommend contacting the local school district to confirm school assignments for this home.

        A local agent can set up tours, give advice and negotiate with sellers.

        A local lender can help you make sure your offer is ready when you are.

        Browse local experts