Charming 2-bedroom townhome in the desirable Nepenthe Patio Homes community in West Sedona! Enjoy an open floor plan with a cozy gas fireplace, single-car garage, and private fenced backyard facing west—perfect for relaxing and watching Sedona's stunning sunsets. Community amenities include a sparkling pool and hot tub. Ideally located close to hiking trails, restaurants, shopping, and parks, this home offers the best of Sedona living with comfort and convenience combined. Home is being sold ''As Is'' excluding linens.
Sold for $370,000
$370,000
23 DESERT WILLOW Lane, Sedona, AZ 86336
2beds
918sqft
Townhouse
Built in 1996
2,159 Square Feet Lot
$368,300 Zestimate®
$403/sqft
$2,424 Estimated rent
Home value
$368,300
$320,000 - $424,000
$2,424/mo
Zestimate® history
Owner options
List your home for rent
$2,424/mo
Rent Zestimate®
Find your next renter with Zillow Rental Manager. Plus, with online applications, you can quickly screen prospective tenants – for free.
$2,424/mo
Rent Zestimate®
Refinance and save
$2,536/mo
Est. payment
Refinancing to a lower rate could help reduce your monthly payments and save thousands over the life of the loan.
$2,536/mo
Est. payment
Explore your selling options
Work with a Zillow partner agent
Leverage their expertise and Zillow's premium Showcase listings to get your home seen by more buyers.
Get startedList with your own agent
Get your home in front of millions of buyers by listing it on Zillow.
Learn how to do itSell it yourself
Take full control of how buyers see your home on Zillow by listing For Sale by Owner (FSBO).
List your homeWhat's special
Cozy gas fireplaceOpen floor planSingle-car garage
Zillow last checked:
Listing updated:
Listed by:
Tahona Epperson 928-300-2123,
Coldwell Banker Realty,
Connie Bills 928-821-0771,
Coldwell Banker Realty
Bought with:
Rosa Leonardis, SA646837000
da Vinci Realty, LLC
Source: ARMLS,MLS#: 6942323
Facts & features
Interior
Bedrooms & bathrooms
- Bedrooms: 2
- Bathrooms: 1
- Full bathrooms: 1
Heating
- Forced Air, Natural Gas
Cooling
- Central Air
Appliances
- Included: Washer/Dryer Stacked, Dryer, Washer, Refrigerator, Built-in Microwave, Dishwasher, Disposal, Electric Range, Electric Oven
- Laundry: Inside
Features
- High Speed Internet, Vaulted Ceiling(s), Laminate Counters
- Flooring: Carpet, Laminate, Tile
- Windows: Screens, Skylight(s), Vinyl Frame
- Has basement: No
- Number of fireplaces: 1
- Fireplace features: Gas
- Furnished: Yes
- Common walls with other units/homes: Two Common Walls
Interior area
- Total structure area: 918
- Total interior livable area: 918 sqft
Property
Parking
- Total spaces: 2
- Parking features: Off Street, Attached, Garage Door Opener
- Attached garage spaces: 1
- Carport spaces: 1
- Covered spaces: 2
Accessibility
- Accessibility features: Zero-Grade Entry, Bath Grab Bars
Features
- Stories: 1
- Patio & porch: Patio
- Exterior features: Rain Gutters, Private Yard, Storage
- Has spa: Yes
- Spa features: Heated
- Fencing: Back Yard,Wrought Iron
- Has view: Yes
- View description: Trees/Woods
Lot
- Size: 2,159 Square Feet
- Features: East/West Exposure, Desert Back, Desert Front
Details
- Parcel number: 40829247
- Special conditions: Probate Listing
Construction
Type & style
- Home type: Townhouse
- Architectural style: Territorial/Santa Fe
- Property subtype: Townhouse
- Attached to another structure: Yes
Materials
- Stucco, Wood Frame, Painted
- Foundation: Slab
- Roof: Tile
Condition
- Year built: 1996
Utilities & green energy
- Sewer: Public Sewer
- Water: City Water
- Utilities for property: Phone Available, Natural Gas Connected
Community & HOA
Community
- Features: Pool, Community Spa Htd
- Security: Fire Sprinkler System
- Subdivision: NEPENTHE PATIO HOME DEVELOPMENT
HOA
- Has HOA: Yes
- Services included: Roof Repair, Maintenance Grounds, Street Maint, Front Yard Maint
- HOA fee: $385 monthly
- HOA name: Nepenthe HOA
- HOA phone: 928-282-9344
Location
- Region: Sedona
Financial & listing details
- Price per square foot: $403/sqft
- Tax assessed value: $352,951
- Annual tax amount: $2,143
- Date on market: 12/4/2025
- Cumulative days on market: 142 days
- Listing terms: Cash,FannieMae (HomePath),Conventional,1031 Exchange,FHA,VA Loan
- Ownership: Fee Simple
- Road surface type: Paved
Price history
| Date | Event | Price |
|---|---|---|
| 3/25/2026 | Sold | $370,000-7.3%$403/sqft |
Source:  ARMLS #6942323 Report a problem ARMLS #6942323 Report a problem | ||
| 11/3/2025 | Listed for sale | $399,000-2.7%$435/sqft |
Source: ARMLS #6942323 Report a problem | ||
| 7/19/2024 | Sold | $410,000-2.1%$447/sqft |
Source: ARMLS #535989 Report a problem | ||
| 7/19/2024 | Pending sale | $419,000$456/sqft |
Source:  SVVAR #535989 Report a problem SVVAR #535989 Report a problem | ||
| 7/2/2024 | Contingent | $419,000$456/sqft |
Source: SVVAR #535989 Report a problem | ||
| 6/21/2024 | Price change | $419,000-1.4%$456/sqft |
Source: SVVAR #535989 Report a problem | ||
| 5/2/2024 | Listed for sale | $425,000+340.8%$463/sqft |
Source: SVVAR #535989 Report a problem | ||
| 9/19/1996 | Sold | $96,408$105/sqft |
Source:  SVVAR #320632 Report a problem SVVAR #320632 Report a problem | ||
Public tax history
| Year | Property taxes | Tax assessment |
|---|---|---|
| 2025 | $1,859 +2.9% | $25,494 +5% |
| 2024 | $1,807 +2% | $24,280 -47.3% |
| 2023 | $1,772 -2.6% | $46,031 +19.8% |
| 2022 | $1,819 +0.1% | $38,434 +4.2% |
| 2021 | $1,818 +0.8% | $36,900 +4.3% |
| 2020 | $1,804 +5.1% | $35,393 |
| 2019 | $1,716 +2.4% | -- |
| 2018 | $1,675 +2% | -- |
| 2017 | $1,643 +4.6% | -- |
| 2016 | $1,571 +6.2% | -- |
| 2015 | $1,478 | -- |
| 2014 | -- | -- |
| 2013 | -- | -- |
| 2012 | -- | -- |
| 2011 | $1,388 | $17,727 |
| 2010 | -- | -- |
| 2009 | $1,375 +9.8% | -- |
| 2008 | $1,253 | -- |
| 2007 | -- | -- |
| 2006 | -- | -- |
| 2005 | -- | -- |
| 2004 | -- | -- |
| 2003 | -- | -- |
| 2002 | -- | -- |
| 2001 | -- | -- |
Find assessor info on the county website
Neighborhood: 86336
Nearby homes
- $532,9002 bd3 ba1.2k sqft25 Desert Willow Ln, Sedona, AZ 86336Off Market
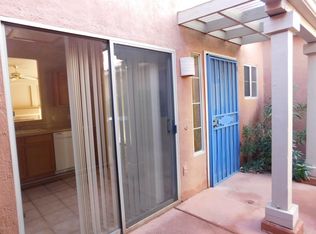
- $574,5002 bd2 ba1.3k sqft21 Desert Willow Ln, Sedona, AZ 86336Off Market

- $390,0002 bd1 ba918 sqft27 Desert Willow Ln, Sedona, AZ 86336Sold
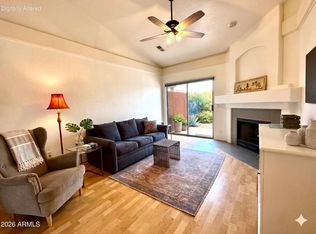
- $520,0002 bd2 ba1.1k sqft29 Desert Willow Ln, Sedona, AZ 86336Off Market

- $425,7002 bd2 ba-- sqft506 Mountain Lilac Ln, Sedona, AZ 86336Off Market
- $432,000-- bd-- ba830 sqft22 Desert Willow Ln, Sedona, AZ 86336Off Market
- $414,900-- bd-- ba830 sqft24 Desert Willow Ln, Sedona, AZ 86336Off Market
- $404,3002 bd1 ba891 sqft20 Desert Willow Ln, Sedona, AZ 86336Off Market
Nearby schools
GreatSchools rating
- 9/10West Sedona Elementary SchoolGrades: PK-6Distance: 1.2 mi
- 5/10Sedona Red Rock High SchoolGrades: 6-12Distance: 1.9 mi
Schools provided by the listing agent
- Elementary: West Sedona Elementary School
- Middle: Sedona Red Rock Junior/Senior High School
- High: Sedona Red Rock Junior/Senior High School
- District: Sedona-Oak Creek JUSD #9
Source: ARMLS. This data may not be complete. We recommend contacting the local school district to confirm school assignments for this home.
Get a cash offer in 3 minutes
Find out how much your home could sell for in as little as 3 minutes with a no-obligation cash offer.
Estimated market value
$368,300
Get a cash offer in 3 minutes
Find out how much your home could sell for in as little as 3 minutes with a no-obligation cash offer.
Estimated market value
$368,300
- Arizona
- Yavapai County
- Sedona
- 86336
- 23 DESERT WILLOW Lane
Nearby cities
Nearby neighborhoods
Nearby zip codes
Other Sedona Topics
