Skip main navigation
Closed
  • Listed by: Coldwell Banker Brown Realtors • Angela S Judd-Uram • Contact: 618-917-0508
    Bought with: Coldwell Banker Brown Realtors
    $175,000

    23 Devon Hill Ln, Granite City, IL 62040

    3beds
    1,574sqft
    Single Family Residence
    Built in 1961
    9,583 Square Feet Lot
    $203,000 Zestimate®
    $111/sqft
    $1,849 Estimated rent

    Home value

    $203,000

    $191,000 - $215,000

    $1,849/mo

    Zestimate® history
    Loading
    Loading...

    Owner options

    List your home for rent

    $1,849/mo

    Rent Zestimate®

    Find your next renter with Zillow Rental Manager. Plus, with online applications, you can quickly screen prospective tenants – for free.

    Learn more

    $1,849/mo

    Rent Zestimate®

    Refinance and save

    $1,285/mo

    Est. payment

    Refinancing to a lower rate could help reduce your monthly payments and save thousands over the life of the loan.

    See today's rates

    $1,285/mo

    Est. payment

    Explore your selling options

    Work with a Zillow partner agent

    Leverage their expertise and Zillow's premium Showcase listings to get your home seen by more buyers.

    Get started

    List with your own agent

    Get your home in front of millions of buyers by listing it on Zillow.

    Learn how to do it

    Sell it yourself

    Take full control of how buyers see your home on Zillow by listing For Sale by Owner (FSBO).

    List your home

    What's special

    Backyard patioSwimming poolMaster bedroom
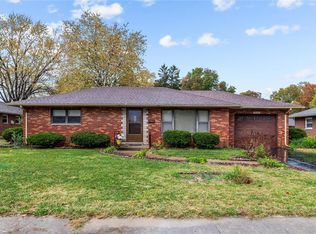
    Open House Sunday 1-3 pm Sprawling brick ranch home with enormous Dining room/Living rooms and cozy up on cold winter days relaxing near your wood burning fireplace or cool off in the swimming pool in your partially fenced backyard. The floorplan flows directly into the breakfast room/kitchen for entertaining and access the backyard patio just off the breakfast room. Two larger bedrooms with a bonus bedroom/office with built in shelves/closet. Yard is not deep but 140 ft wide with a side privacy fence. Master bedroom has an ensuite and lower level is spacious with partially finished family room area. New Sewer lines in 2018, Hot Water Heater Nov 22, Roof 2017,HVAC system 2023 Open House August 6th 1-3 pm.

    Zillow last checked:

    Listing updated:

    Listed by:

    Angela S Judd-Uram 618-917-0508,

    Coldwell Banker Brown Realtors,

    Laura Dochwat 618-803-3777,

    Coldwell Banker Brown Realtors

    Bought with:

    Angela S Judd-Uram, 475.154689

    Coldwell Banker Brown Realtors

    Laura Dochwat, 475.177440

    Coldwell Banker Brown Realtors

    Source: MARIS,MLS#: 23045327MLS LogoOriginating MLS: Southwestern Illinois Board of REALTORS

    Facts & features

    Interior

    Bedrooms & bathrooms
    • Bedrooms: 3
    • Bathrooms: 2
    • Full bathrooms: 2
    • Main level bathrooms: 2
    • Main level bedrooms: 3
    Primary bedroom
    • Features: Floor Covering: Wood, Wall Covering: None
    • Level: Main
    • Area: 168
    • Dimensions: 12x14
    Bedroom
    • Features: Floor Covering: Wood, Wall Covering: None
    • Level: Main
    • Area: 132
    • Dimensions: 11x12
    Bedroom
    • Features: Floor Covering: Wood, Wall Covering: None
    • Level: Main
    • Area: 110
    • Dimensions: 11x10
    Primary bathroom
    • Features: Floor Covering: Vinyl, Wall Covering: None
    • Level: Main
    • Area: 35
    • Dimensions: 7x5
    Bathroom
    • Features: Floor Covering: Wood, Wall Covering: None
    • Level: Main
    • Area: 35
    • Dimensions: 5x7
    Breakfast room
    • Features: Floor Covering: Luxury Vinyl Tile, Wall Covering: None
    • Level: Main
    • Area: 132
    • Dimensions: 11x12
    Dining room
    • Features: Floor Covering: Wood, Wall Covering: None
    • Level: Main
    • Area: 486
    • Dimensions: 18x27
    Family room
    • Features: Floor Covering: Concrete, Wall Covering: None
    • Level: Lower
    • Area: 110
    • Dimensions: 10x11
    Kitchen
    • Features: Floor Covering: Luxury Vinyl Tile, Wall Covering: None
    • Level: Main
    • Area: 132
    • Dimensions: 11x12
    Living room
    • Features: Floor Covering: Carpeting, Wall Covering: None
    • Level: Main
    • Area: 154
    • Dimensions: 11x14
    Heating
    • Natural Gas, Forced Air
    Cooling
    • Gas, Central Air
    Appliances
    • Included: Dishwasher, Disposal, Electric Cooktop, Microwave, Range, Gas Water Heater
    Features
    • Dining/Living Room Combo, Kitchen/Dining Room Combo, Bookcases, Breakfast Bar, Breakfast Room, Eat-in Kitchen, Pantry
    • Flooring: Hardwood
    • Basement: Full,Sump Pump
    • Number of fireplaces: 1
    • Fireplace features: Living Room, Blower Fan, Circulating, Wood Burning
    Interior area
    • Total structure area: 1,574
    • Total interior livable area: 1,574 sqft
    • Finished area above ground: 1,430
    • Finished area below ground: 144

    Property

    Parking
    • Total spaces: 2
    • Parking features: Attached, Garage, Storage, Workshop in Garage
    • Attached garage spaces: 2
    Features
    • Levels: One
    • Patio & porch: Patio
    • Pool features: Above Ground
    Lot
    • Size: 9,583 Square Feet
    • Dimensions: 70 x 140 IRR
    • Features: Near Public Transit
    Details
    • Parcel number: 222200913305010
    • Special conditions: Standard

    Construction

    Type & style
    • Home type: SingleFamily
    • Architectural style: Traditional,Ranch
    • Property subtype: Single Family Residence
    Materials
    • Brick
    Condition
    • Year built: 1961

    Utilities & green energy

    • Sewer: Public Sewer
    • Water: Public

    Community & HOA

    Location
    • Region: Granite City

    Financial & listing details

    • Price per square foot: $111/sqft
    • Tax assessed value: $152,340
    • Annual tax amount: $3,595
    • Date on market: 8/5/2023
    • Cumulative days on market: 26 days
    • Listing terms: Cash,Conventional,FHA,VA Loan
    • Ownership: Private
    • Road surface type: Concrete

    Price history

    DateEventPrice
    8/31/2023Sold$175,000+3%$111/sqft
    Source: MARIS #23045327 Report a problem
    8/31/2023Pending sale$169,900$108/sqft
    Source: MARIS #23045327 Report a problem
    8/10/2023Contingent$169,900$108/sqft
    Source: MARIS #23045327 Report a problem
    8/5/2023Listed for sale$169,900+61.8%$108/sqft
    Source: MARIS #23045327 Report a problem
    10/11/2007Sold$105,000$67/sqft
    Source: Public Record Report a problem

    Public tax history

    YearProperty taxesTax assessment
    2024$4,426 +16.9%$50,780 +10.9%
    2023$3,787 +5.4%$45,770 +9.1%
    2022$3,595 +4.2%$41,940 +6.6%
    2021$3,448 +3.3%$39,340 +4.7%
    2020$3,340 +4.1%$37,570 +5.5%
    2019$3,209 $35,610 +3%
    2018-- $34,570
    2017$3,054 -13%$34,570 -3.6%
    2016$3,512 $35,850
    2015$3,512 $35,850 -16.7%
    2014$3,512 $43,060
    2013$3,512 $43,060 +1.3%
    2012-- $42,500 +21.8%
    2011-- $34,900
    2010-- $34,900
    2009-- $34,900 -23.5%
    2007-- $45,650 +5.7%
    2005-- $43,190 +9.9%
    2004$2,685 +8.7%$39,310 +11.7%
    2003$2,470 +2.3%$35,180 +4.8%
    2002$2,415 $33,560 +5.7%
    2001-- $31,760 +3.3%
    2000$2,136 $30,760
    Find assessor info on the county website

    Neighborhood: 62040

    Nearby schools

    GreatSchools rating
    Schools provided by the listing agent
    • Elementary: Granite City Dist 9
    • Middle: Granite City Dist 9
    • High: Granite City

    Source: MARIS. This data may not be complete. We recommend contacting the local school district to confirm school assignments for this home.

    Get a cash offer in 3 minutes
    Find out how much your home could sell for in as little as 3 minutes with a no-obligation cash offer.
    Estimated market value
    $203,000
    Get a cash offer in 3 minutes
    Find out how much your home could sell for in as little as 3 minutes with a no-obligation cash offer.
    Estimated market value
    $203,000