Welcome to 23 Dickerson Mine Rd in Mine Hill, a charming 2-bedroom home with potential for a third bedroom, offering updated features, generous outdoor space, and a convenient location. Beautiful hardwood floors complement the bright, functional layout, while the updated kitchen provides an inviting space for everyday cooking and entertaining. The home features one full bath and an attached one-car garage for parking and additional storage. Outside, enjoy a large fenced backyard with plenty of room for grilling, gardening, recreation, and outdoor entertaining. A full basement with high ceilings offers excellent potential for future finished living, recreational, or entertainment space. Conveniently located near Routes 46 and 10 and I-80, with access to shopping, dining, transportation, and surrounding Morris County communities. Nearby recreation includes Dickerson Mine Preserve, Mine Hill Beach, kayaking, small boating, hiking, and biking. With its updated kitchen, hardwood floors, garage, spacious backyard, and basement potential, this home offers a great combination of comfort, versatility, and location.
Under contract
$430,000
23 Dickerson Mine Rd, Mine Hill Twp., NJ 07803
2beds
--sqft
Single Family Residence
Built in ----
0.4 Acres Lot
$453,200 Zestimate®
$--/sqft
$-- HOA
What's special
- 39 days
- 483
- 36
Likely to sell faster than
Zillow last checked:
Listing updated:
Listed by:
Jonas Nolasco 201-456-2698,
Coldwell Banker Realty
Source: GSMLS,MLS#: 4048488
Facts & features
Interior
Bedrooms & bathrooms
- Bedrooms: 2
- Bathrooms: 1
- Full bathrooms: 1
Bedroom 1
- Level: First
- Area: 209
- Dimensions: 19 x 11
Bedroom 2
- Level: First
- Area: 99
- Dimensions: 9 x 11
Primary bathroom
- Features: Tub Shower
Dining room
- Level: Ground
- Area: 165
- Dimensions: 15 x 11
Family room
- Level: Ground
- Area: 176
- Dimensions: 16 x 11
Kitchen
- Features: Separate Dining Area
- Level: Ground
- Area: 121
- Dimensions: 11 x 11
Living room
- Level: Ground
- Area: 130
- Dimensions: 13 x 10
Basement
- Features: Laundry Room
Heating
- Radiant - Hot Water, Oil Tank Above Ground - Outside
Cooling
- Wall Unit(s), Window Unit(s)
Appliances
- Included: Electric Cooktop, Dishwasher, Refrigerator, Wall Oven(s) - Electric, Water Heater From Furnace
- Laundry: In Basement
Features
- Rec Room, Bath Main, Dining Room, Kitchen, Living Room, Other Room(s)
- Flooring: Carpet, Wood
- Basement: Yes,Unfinished
- Has fireplace: No
Property
Parking
- Total spaces: 4
- Parking features: Driveway-Exclusive, Attached Garage, Garage Door Opener
- Attached garage spaces: 1
- Uncovered spaces: 4
Features
- Patio & porch: Deck
- Fencing: Wood
Lot
- Size: 0.4 Acres
- Dimensions: .403 AC
Details
- Parcel number: 2320005020000000070000
Construction
Type & style
- Home type: SingleFamily
- Architectural style: Cape Cod
- Property subtype: Single Family Residence
Materials
- Vinyl Siding
- Roof: Asphalt Shingle
Condition
- Major remodel year: 2022
Utilities & green energy
- Gas: Gas In Street, Gas-Natural
- Sewer: Private Sewer, Septic Tank
- Water: Public
- Utilities for property: Electricity Connected, Gas In Street, Natural Gas Connected
Community & HOA
Location
- Region: Mine Hill
Financial & listing details
- Tax assessed value: $249,600
- Annual tax amount: $7,363
- Date on market: 8/29/2026
- Ownership type: Fee Simple
- Electric utility on property: Yes
Estimated market value
$453,200
$431,000 - $476,000
$2,643/mo
Price history
| Date | Event | Price |
|---|---|---|
| 9/11/2026 | Pending sale | $430,000 |
Source:  GSMLS #4048488 Report a problem GSMLS #4048488 Report a problem | ||
| 8/29/2026 | Listed for sale | $430,000+230.8% |
Source: GSMLS #4048488 Report a problem | ||
| 4/21/1997 | Sold | $130,000 |
Source: Public Record Report a problem | ||
Public tax history
| Year | Property taxes | Tax assessment |
|---|---|---|
| 2026 | $7,363 +0.4% | $249,600 |
| 2025 | $7,333 | $249,600 |
| 2024 | $7,333 +0.2% | $249,600 |
| 2023 | $7,318 +1.2% | $249,600 |
| 2022 | $7,228 +3.2% | $249,600 |
| 2021 | $7,006 +3% | $249,600 |
| 2020 | $6,799 +0.9% | $249,600 |
| 2019 | $6,739 +1.9% | $249,600 |
| 2018 | $6,612 +1.5% | $249,600 |
| 2017 | $6,515 +1.2% | $249,600 |
| 2016 | $6,437 +0.2% | $249,600 |
| 2015 | $6,425 +1% | $249,600 |
| 2014 | $6,362 +2.9% | $249,600 |
| 2013 | $6,185 +2.8% | $249,600 |
| 2012 | $6,015 -2.1% | $249,600 |
| 2011 | $6,145 +0.8% | $249,600 -19.5% |
| 2010 | $6,099 +0.5% | $309,900 |
| 2009 | $6,071 | $309,900 |
| 2008 | -- | $309,900 |
| 2007 | -- | $309,900 |
| 2006 | -- | $309,900 +130.9% |
| 2005 | -- | $134,200 |
| 2004 | -- | $134,200 |
| 2003 | -- | $134,200 |
| 2002 | -- | $134,200 |
| 2001 | -- | $134,200 |
Find assessor info on the county website
Monthly payment
Est. payment
Payment breakdown
Explore the cost of this home by adjusting the details. Changes won't be saved.Climate risks
Neighborhood: 07803
- $419,700-- bd-- ba1.1k sqft22 Dickerson Mine Rd, Mine Hill, NJ 07803Off Market
- $473,9003 bd1 ba1.1k sqft21 Dickerson Mine Rd, Mine Hill, NJ 07803Off Market
- $522,1003 bd2 ba1.1k sqft20 Dickerson Mine Rd, Mine Hill, NJ 07803Off Market
- $500,1004 bd1 ba1.1k sqft19 Dickerson Mine Rd, Mine Hill, NJ 07803Off Market
Similar homes

- $495,0005 bd2 ba-- sqft92 Randolph Ave, Mine Hill Twp., NJ 07803For Sale
 MLS ID #4033963, Rachel Bucci, Exp Realty, Llc. GSMLS
 - $439,0003 bd1 ba-- sqft234 Prospect St, Dover Town, NJ 07801For Sale
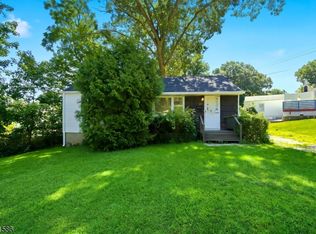 MLS ID #4044923, Royce Rasheen Blackwell, Coldwell Banker Realty. GSMLS
 - $574,9004 bd3 ba-- sqft32 Valley View Dr, Mine Hill Twp., NJ 07803For Sale
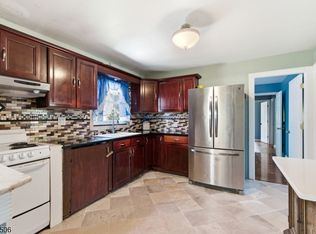 MLS ID #4029140, Johanna Rivera, Realty Executives Property Squad. GSMLS
 - $449,9003 bd1 ba-- sqft26 Liberty St, Dover Town, NJ 07801For Sale
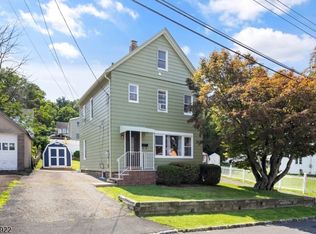 MLS ID #4042981, Samantha Lopez, Keller Williams Prosperity Realty. GSMLS
