Nestled along a picturesque tree-lined street in Towson's Southland Hills, this charming Tudor-style home blends classic architectural details with timeless storybook appeal. Offering three bedrooms, a versatile loft, and an impressive fully renovated gourmet kitchen, the home welcomes you through an arched entry door into a warm and inviting interior where character and modern comfort come together beautifully. The living room greets you with rich hardwood floors, crown molding, built-in shelving, and a decorative fireplace, creating an atmosphere of warmth. Just off one side of the living room, the den features crown molding and makes a perfect sitting room, reading room or quiet retreat where you can embrace a sense of tranquility. On the other side, the formal dining room is graced with crown molding and chair railing, offering a timeless setting for everyday meals or special gatherings. From here, access the enclosed porch, an ideal three-season sunroom for enjoying additional living space. The star of the home is the incredible fully renovated gourmet kitchen, thoughtfully designed with a coffered ceiling, stylish pendant lighting, and an expansive 8-foot center island topped with honed marble. Beautifully appointed for both style and function, the kitchen also features a wall oven with microwave above for a sleek built-in look, a stunning designer mosaic penny tile backsplash, honed granite counter tops, 6-burner gas cooktop with range hood, soft-close cabinetry, a separate ice maker, beverage refrigerator, and a renovated powder room nearby. French doors open from the kitchen to the deck overlooking the beautifully landscaped rear lawn, complete with a custom brick patio for outdoor enjoyment. Back inside, ascend to the upper level where you will find the primary bedroom, two additional bedrooms, and an exquisitely styled renovated full bath. The upper-level loft is a wonderful surprise, showcasing hardwood flooring, recessed lighting, and a bright neutral color palette. This flexible space can be reimagined as a home office, guest area, studio, creative retreat, or whatever best suits your lifestyle. The unfinished basement includes a convenient half bath setup and provides excellent storage, along with the opportunity to finish the space to meet your future needs. Additional highlights include a detached 2-car garage and thoughtful updates such as the full kitchen renovation with ductless wall-mounted HVAC unit in 2018, gas furnace in 2019, gutters in 2024, renovated bathrooms in 2024, basement waterproofing, and refinished wood floors in 2026. With its perfect blend of Storybook charm, modern conveniences, and unique architectural character, this special home is ready to welcome its next chapter. Note: Select interior photos have been virtually staged.
Sold for $586,000
$586,000
23 Dixie Dr, Baltimore, MD 21204
3beds
1,858sqft
Single Family Residence
Built in 1931
0.27 Acres Lot
$577,500 Zestimate®
$315/sqft
$3,060 Estimated rent
Home value
$577,500
$549,000 - $606,000
$3,060/mo
Zestimate® history
Owner options
List your home for rent
$3,060/mo
Rent Zestimate®
Find your next renter with Zillow Rental Manager. Plus, with online applications, you can quickly screen prospective tenants – for free.
$3,060/mo
Rent Zestimate®
Refinance and save
$3,897/mo
Est. payment
Refinancing to a lower rate could help reduce your monthly payments and save thousands over the life of the loan.
$3,897/mo
Est. payment
Explore your selling options
Work with a Zillow partner agent
Leverage their expertise and Zillow's premium Showcase listings to get your home seen by more buyers.
Get startedList with your own agent
Get your home in front of millions of buyers by listing it on Zillow.
Learn how to do itSell it yourself
Take full control of how buyers see your home on Zillow by listing For Sale by Owner (FSBO).
List your homeWhat's special
Decorative fireplaceStylish pendant lightingRenovated bathroomsArched entry doorGas furnaceBuilt-in shelvingCustom brick patio
Zillow last checked:
Listing updated:
Listed by:
Sally Yasenka 410-241-2750,
Northrop Realty
Bought with:
Kim Forsyth, 5001414
O'Conor, Mooney & Fitzgerald
Source: Bright MLS,MLS#: MDBC2159378
Facts & features
Interior
Bedrooms & bathrooms
- Bedrooms: 3
- Bathrooms: 3
- Full bathrooms: 1
- 1/2 bathrooms: 2
- Main level bathrooms: 1
Rooms
- Room types: Living Room, Dining Room, Primary Bedroom, Bedroom 2, Bedroom 3, Kitchen, Den, Basement, Sun/Florida Room, Loft
Primary bedroom
- Features: Flooring - HardWood, Lighting - Ceiling
- Level: Upper
- Area: 168 Square Feet
- Dimensions: 12 X 14
Bedroom 2
- Features: Flooring - HardWood, Lighting - Ceiling
- Level: Upper
- Area: 121 Square Feet
- Dimensions: 11 X 11
Bedroom 3
- Features: Flooring - HardWood, Lighting - Ceiling
- Level: Upper
- Area: 143 Square Feet
- Dimensions: 11 X 13
Basement
- Features: Basement - Unfinished, Flooring - Concrete
- Level: Lower
- Area: 616 Square Feet
- Dimensions: 22 X 28
Den
- Features: Crown Molding, Flooring - HardWood
- Level: Main
- Area: 144 Square Feet
- Dimensions: 9 X 16
Dining room
- Features: Chair Rail, Crown Molding, Flooring - HardWood, Lighting - Ceiling
- Level: Main
- Area: 182 Square Feet
- Dimensions: 13 X 14
Kitchen
- Features: Granite Counters, Dining Area, Flooring - HardWood, Kitchen Island, Eat-in Kitchen, Kitchen - Gas Cooking, Lighting - Pendants, Recessed Lighting, Pantry
- Level: Main
- Area: 320 Square Feet
- Dimensions: 16 X 20
Living room
- Features: Crown Molding, Flooring - HardWood, Built-in Features, Fireplace - Other
- Level: Main
- Area: 345 Square Feet
- Dimensions: 15 X 23
Loft
- Features: Flooring - HardWood, Recessed Lighting
- Level: Upper
- Area: 462 Square Feet
- Dimensions: 21 X 22
Other
- Features: Flooring - Wood, Lighting - Ceiling
- Level: Main
- Area: 104 Square Feet
- Dimensions: 8 X 13
Heating
- Forced Air, Natural Gas
Cooling
- Central Air, Electric
Appliances
- Included: Dryer, Washer, Cooktop, Exhaust Fan, Disposal, Microwave, Dishwasher, Extra Refrigerator/Freezer, Freezer, Ice Maker, Self Cleaning Oven, Oven, Range Hood, Stainless Steel Appliance(s), Water Heater, Gas Water Heater
- Laundry: Has Laundry, In Basement, Washer In Unit, Dryer In Unit
Features
- Bathroom - Tub Shower, Built-in Features, Chair Railings, Crown Molding, Dining Area, Floor Plan - Traditional, Formal/Separate Dining Room, Eat-in Kitchen, Kitchen - Gourmet, Kitchen Island, Kitchen - Table Space, Pantry, Recessed Lighting, Upgraded Countertops
- Flooring: Wood
- Doors: French Doors
- Windows: Casement, Screens, Vinyl Clad
- Basement: Improved,Interior Entry,Windows,Other
- Number of fireplaces: 1
- Fireplace features: Decorative, Mantel(s)
Interior area
- Total structure area: 3,026
- Total interior livable area: 1,858 sqft
- Finished area above ground: 1,858
- Finished area below ground: 0
Property
Parking
- Total spaces: 3
- Parking features: Other, Driveway, Detached
- Garage spaces: 2
- Uncovered spaces: 1
Accessibility
- Accessibility features: Other
Features
- Levels: Three
- Stories: 3
- Patio & porch: Deck, Patio
- Exterior features: Lighting, Sidewalks, Street Lights
- Pool features: None
- Fencing: Split Rail,Wood
- Has view: Yes
- View description: Garden, Trees/Woods
Lot
- Size: 0.27 Acres
- Dimensions: 1.00 x
- Features: Corner Lot, Front Yard, Landscaped, Rear Yard, SideYard(s), Level
Details
- Additional structures: Above Grade, Below Grade
- Parcel number: 04090907001170
- Zoning: R
- Special conditions: Standard
Construction
Type & style
- Home type: SingleFamily
- Architectural style: Traditional
- Property subtype: Single Family Residence
Materials
- Frame, Cedar
- Foundation: Slab
Condition
- New construction: No
- Year built: 1931
Utilities & green energy
- Sewer: Public Sewer
- Water: Public
Community & HOA
Community
- Security: Main Entrance Lock, Smoke Detector(s)
- Subdivision: Southland Hills
HOA
- Has HOA: No
Location
- Region: Baltimore
Financial & listing details
- Price per square foot: $315/sqft
- Tax assessed value: $393,300
- Annual tax amount: $4,809
- Date on market: 6/25/2026
- Listing agreement: Exclusive Right To Sell
- Ownership: Ground Rent
Price history
| Date | Event | Price |
|---|---|---|
| 8/19/2026 | Sold | $586,000+1.9%$315/sqft |
Source:  Bright MLS #MDBC2159378 Report a problem Bright MLS #MDBC2159378 Report a problem | ||
| 7/2/2026 | Contingent | $575,000$309/sqft |
Source: Bright MLS #MDBC2159378 Report a problem | ||
| 6/25/2026 | Listed for sale | $575,000$309/sqft |
Source: Bright MLS #MDBC2159378 Report a problem | ||
Public tax history
| Year | Property taxes | Tax assessment |
|---|---|---|
| 2026 | $5,412 +1.6% | $393,300 -0.9% |
| 2025 | $5,324 +18.2% | $396,800 +6.7% |
| 2024 | $4,506 +7.2% | $371,767 +7.2% |
| 2023 | $4,202 +7.8% | $346,733 +7.8% |
| 2022 | $3,899 +3.6% | $321,700 +3.6% |
| 2021 | $3,764 +3.7% | $310,600 +3.7% |
| 2020 | $3,630 +3.8% | $299,500 +3.8% |
| 2019 | $3,495 +2.2% | $288,400 +2.2% |
| 2018 | $3,419 +2.3% | $282,133 +2.3% |
| 2017 | $3,344 -5.5% | $275,867 +2.3% |
| 2016 | $3,540 | $269,600 |
| 2015 | $3,540 | $269,600 |
| 2014 | $3,540 | $269,600 -12.9% |
| 2013 | -- | $309,600 |
| 2012 | -- | $309,600 |
| 2011 | -- | $309,600 -30.1% |
| 2010 | -- | $443,050 +12.4% |
| 2009 | -- | $394,172 +14.2% |
| 2008 | -- | $345,296 +16.5% |
| 2007 | -- | $296,420 +11.3% |
| 2006 | -- | $266,376 +12.7% |
| 2005 | -- | $236,333 +14.6% |
| 2004 | -- | $206,290 +4.8% |
| 2003 | -- | $196,826 +5.1% |
| 2002 | -- | $187,363 +5.3% |
| 2001 | -- | $177,900 |
Find assessor info on the county website
Neighborhood: 21204
Nearby homes
- $417,100-- bd1 ba1.5k sqft405 Dixie Dr, Towson, MD 21204Off Market
- $632,7004 bd3 ba1.8k sqft401 Carolina Rd, Towson, MD 21204Off Market

- $563,900-- bd1 ba1.6k sqft403 Dixie Dr, Towson, MD 21204Off Market
- $756,3004 bd2 ba2.3k sqft21 Dixie Dr, Baltimore, MD 21204Off Market
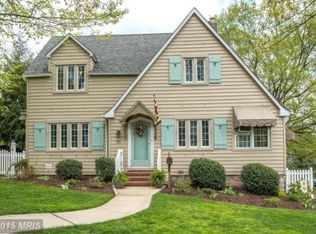
- $786,4004 bd3 ba2.1k sqft22 Dixie Dr, Baltimore, MD 21204Off Market
- $476,400-- bd2 ba1.6k sqft404 Dixie Dr, Baltimore, MD 21204Off Market
- $661,0003 bd3 ba2k sqft406 Dixie Dr, Towson, MD 21204Off Market
- $680,100-- bd3 ba2.2k sqft20 Dixie Dr, Baltimore, MD 21204Off Market
Nearby schools
GreatSchools rating
- 10/10West Towson Elementary SchoolGrades: PK-5Distance: 1.2 mi
- 8/10Dumbarton Middle SchoolGrades: 6-8Distance: 1.2 mi
- 8/10Towson High Law & Public PolicyGrades: 9-12Distance: 0.8 mi
Schools provided by the listing agent
- Elementary: West Towson
- Middle: Dumbarton
- High: Towson
- District: Baltimore County Public Schools
Source: Bright MLS. This data may not be complete. We recommend contacting the local school district to confirm school assignments for this home.
Get a cash offer in 3 minutes
Find out how much your home could sell for in as little as 3 minutes with a no-obligation cash offer.
Estimated market value
$577,500
Get a cash offer in 3 minutes
Find out how much your home could sell for in as little as 3 minutes with a no-obligation cash offer.
Estimated market value
$577,500
- Maryland
- Baltimore County
- Towson
- 21204
- 23 Dixie Dr
