Welcome to the exquisite Savoy Model, a distinguished residence nestled within the esteemed Hawthorn Woods Country Club. Situated on a desirable corner lot just moments away from the club itself, this home offers exclusive access to a wealth of amenities, including the renowned Arnold Palmer 18-hole golf course, Dining/Bar facilities, fitness center, swimming pool, tennis courts, paddleball, and pickleball courts. Boasting four bedrooms, three and a half bathrooms, an unfinished basement, and an attached three-car garage with room for a tandem fourth vehicle, this stunning home exudes luxury and comfort. The main level impresses with its cathedral ceiling adorned with a sparkling crystal chandelier, a private office featuring elegant French doors, and a captivating floor-to-ceiling fireplace in the spacious family room, flooded with natural light from numerous windows. Upstairs, the primary suite awaits, complete with a cozy sitting area, dual walk-in closets, and a lavish primary bathroom. Additional bedrooms include a convenient Jack and Jill bathroom connecting two rooms, while the fourth bedroom enjoys its own private bathroom. Step outside to discover a backyard oasis, complete with enchanting lighting, brick pavers, and a built-in outdoor grill and fridge, perfect for outdoor entertaining. And with Heritage Oaks Park nearby, offering amenities such as soccer fields, bike trails, playgrounds, and baseball fields, this home promises a lifestyle of leisure and convenience. Don't miss the opportunity to experience the luxurious amenities and refined living offered by this exceptional home. Schedule your viewing today and prepare to be captivated by its charm and elegance. All furniture in the home is available for private sale.
Closed
$775,000
23 Doral Dr, Hawthorn Woods, IL 60047
4beds
4,142sqft
Single Family Residence
Built in 2005
0.47 Acres Lot
$910,200 Zestimate®
$187/sqft
$5,339 Estimated rent
Home value
$910,200
$856,000 - $974,000
$5,339/mo
Zestimate® history
Owner options
List your home for rent
$5,339/mo
Rent Zestimate®
Find your next renter with Zillow Rental Manager. Plus, with online applications, you can quickly screen prospective tenants – for free.
$5,339/mo
Rent Zestimate®
Refinance and save
$6,250/mo
Est. payment
Refinancing to a lower rate could help reduce your monthly payments and save thousands over the life of the loan.
$6,250/mo
Est. payment
Explore your selling options
Work with a Zillow partner agent
Leverage their expertise and Zillow's premium Showcase listings to get your home seen by more buyers.
Get startedList with your own agent
Get your home in front of millions of buyers by listing it on Zillow.
Learn how to do itSell it yourself
Take full control of how buyers see your home on Zillow by listing For Sale by Owner (FSBO).
List your homeWhat's special
Luxurious amenitiesFitness centerSoccer fieldsRefined livingPrivate bathroomBaseball fieldsPrivate office
Zillow last checked:
Listing updated:
Listed by:
Jennifer Stokes Habetler 773-206-5927,
Redfin Corporation
Bought with:
David Leigh
Redfin Corporation
Source: MRED as distributed by MLS GRID,MLS#: 12030548
Facts & features
Interior
Bedrooms & bathrooms
- Bedrooms: 4
- Bathrooms: 4
- Full bathrooms: 3
- 1/2 bathrooms: 1
Rooms
- Room types: Office, Breakfast Room, Sitting Room, Foyer, Walk In Closet
Primary bedroom
- Features: Flooring (Carpet), Bathroom (Full)
- Level: Second
- Area: 640 Square Feet
- Dimensions: 32X20
Bedroom 2
- Features: Flooring (Carpet)
- Level: Second
- Area: 256 Square Feet
- Dimensions: 16X16
Bedroom 3
- Features: Flooring (Carpet)
- Level: Second
- Area: 210 Square Feet
- Dimensions: 15X14
Bedroom 4
- Features: Flooring (Carpet)
- Level: Second
- Area: 143 Square Feet
- Dimensions: 13X11
Breakfast room
- Features: Flooring (Hardwood)
- Level: Main
- Area: 190 Square Feet
- Dimensions: 19X10
Dining room
- Features: Flooring (Hardwood)
- Level: Main
- Area: 396 Square Feet
- Dimensions: 22X18
Family room
- Features: Flooring (Carpet)
- Level: Main
- Area: 480 Square Feet
- Dimensions: 24X20
Foyer
- Features: Flooring (Hardwood)
- Level: Main
- Area: 285 Square Feet
- Dimensions: 19X15
Kitchen
- Features: Kitchen (Eating Area-Breakfast Bar, Eating Area-Table Space, Island, Pantry-Walk-in, Custom Cabinetry, Granite Counters), Flooring (Hardwood)
- Level: Main
- Area: 270 Square Feet
- Dimensions: 18X15
Laundry
- Features: Flooring (Ceramic Tile)
- Level: Main
- Area: 60 Square Feet
- Dimensions: 10X6
Living room
- Features: Flooring (Hardwood)
- Level: Main
- Area: 320 Square Feet
- Dimensions: 20X16
Office
- Features: Flooring (Hardwood)
- Level: Main
- Area: 143 Square Feet
- Dimensions: 13X11
Sitting room
- Features: Flooring (Carpet)
- Level: Second
- Area: 195 Square Feet
- Dimensions: 15X13
Walk in closet
- Features: Flooring (Carpet)
- Level: Second
- Area: 120 Square Feet
- Dimensions: 20X6
Walk in closet
- Features: Flooring (Carpet)
- Level: Second
- Area: 108 Square Feet
- Dimensions: 18X6
Heating
- Natural Gas, Forced Air, Zoned
Cooling
- Central Air
Appliances
- Included: Microwave, Dishwasher, Refrigerator, Washer, Dryer, Stainless Steel Appliance(s), Cooktop, Oven, Humidifier
- Laundry: Main Level, Electric Dryer Hookup, In Unit, Sink
Features
- Cathedral Ceiling(s), Built-in Features, Walk-In Closet(s), Open Floorplan
- Flooring: Hardwood, Carpet
- Basement: Unfinished,Bath/Stubbed,Egress Window,Full
- Attic: Unfinished
- Number of fireplaces: 1
- Fireplace features: Gas Log, Gas Starter, Family Room
Interior area
- Total structure area: 6,094
- Total interior livable area: 4,142 sqft
Property
Parking
- Total spaces: 3.5
- Parking features: Asphalt, Garage Door Opener, Tandem, Garage, On Site, Garage Owned, Attached
- Attached garage spaces: 3.5
- Has uncovered spaces: Yes
Accessibility
- Accessibility features: No Disability Access
Features
- Stories: 2
- Patio & porch: Patio
- Exterior features: Outdoor Grill
Lot
- Size: 0.47 Acres
- Features: Corner Lot
Details
- Parcel number: 10332020160000
- Special conditions: None
- Other equipment: TV-Cable, Ceiling Fan(s), Sump Pump, Sprinkler-Lawn, Backup Sump Pump;
Construction
Type & style
- Home type: SingleFamily
- Property subtype: Single Family Residence
Materials
- Brick, Glass, Other
- Foundation: Concrete Perimeter
- Roof: Asphalt
Condition
- New construction: No
- Year built: 2005
Details
- Builder model: SAVOY
Utilities & green energy
- Electric: Circuit Breakers
- Sewer: Storm Sewer
- Water: Shared Well
Community & HOA
Community
- Features: Clubhouse, Park, Pool, Tennis Court(s), Curbs, Gated, Sidewalks, Street Lights, Street Paved, Other
- Security: Security System, Carbon Monoxide Detector(s)
- Subdivision: Hawthorn Woods Country Club
HOA
- Has HOA: Yes
- Services included: Clubhouse, Exercise Facilities, Pool, Other
- HOA fee: $359 monthly
Location
- Region: Hawthorn Woods
Financial & listing details
- Price per square foot: $187/sqft
- Tax assessed value: $743,360
- Annual tax amount: $17,220
- Date on market: 4/26/2024
- Listing terms: Conventional
- Ownership: Fee Simple w/ HO Assn.
Price history
| Date | Event | Price |
|---|---|---|
| 7/2/2024 | Sold | $775,000-3%$187/sqft |
Source:  MRED as distributed by MLS GRID #12030548 Report a problem MRED as distributed by MLS GRID #12030548 Report a problem | ||
| 6/25/2024 | Pending sale | $799,000$193/sqft |
Source: MRED as distributed by MLS GRID #12030548 Report a problem | ||
| 5/13/2024 | Contingent | $799,000$193/sqft |
Source: MRED as distributed by MLS GRID #12030548 Report a problem | ||
| 4/26/2024 | Listed for sale | $799,000$193/sqft |
Source: MRED as distributed by MLS GRID #12030548 Report a problem | ||
Public tax history
| Year | Property taxes | Tax assessment |
|---|---|---|
| 2024 | $19,066 +8% | $256,754 +3.6% |
| 2023 | $17,654 +2.5% | $247,762 +14.6% |
| 2022 | $17,220 +5.4% | $216,203 +3.9% |
| 2021 | $16,341 +0.1% | $208,006 +6.6% |
| 2020 | $16,320 +1.3% | $195,196 +1.2% |
| 2019 | $16,117 -4.9% | $192,937 -7.8% |
| 2018 | $16,945 | $209,152 +3.2% |
| 2017 | $16,945 +2.8% | $202,569 +5.3% |
| 2016 | $16,489 +0.8% | $192,392 +6.7% |
| 2015 | $16,356 +2.7% | $180,362 +3% |
| 2014 | $15,932 -14.5% | $175,094 -11.3% |
| 2012 | $18,624 +2% | $197,420 -15.5% |
| 2011 | $18,252 +0.6% | $233,614 -8.8% |
| 2010 | $18,134 +10.5% | $256,138 -6.2% |
| 2009 | $16,407 -5.9% | $273,055 -0.9% |
| 2008 | $17,435 +3.6% | $275,513 +2.6% |
| 2006 | $16,833 +53.3% | $268,567 |
| 2005 | $10,980 | -- |
Find assessor info on the county website
Neighborhood: 60047
Nearby homes
- $1,254,4005 bd6 ba6k sqft3 Briar Creek Dr, Hawthorn Woods, IL 60047Off Market

- $985,7006 bd6 ba4.6k sqft21 Doral Dr, Hawthorn Woods, IL 60047Off Market
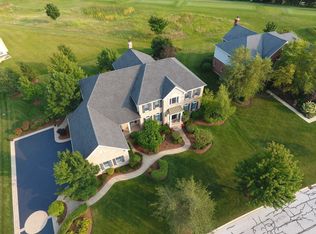
- $951,6005 bd6 ba3.9k sqft25 Doral Dr, Hawthorn Woods, IL 60047Off Market
- $986,3004 bd6 ba6.4k sqft22 Doral Dr, Hawthorn Woods, IL 60047Off Market

- $1,127,4004 bd5 ba5.9k sqft20 Doral Dr, Hawthorn Woods, IL 60047Off Market
- $908,0004 bd2 ba3.5k sqft4 Briar Creek Dr, Hawthorn Woods, IL 60047Sold
- $1,028,1004 bd3 ba4.3k sqft5 Briar Creek Dr, Hawthorn Woods, IL 60047Off Market
- $974,0004 bd5 ba4.5k sqft24 Doral Dr, Hawthorn Woods, IL 60047Off Market
Nearby schools
GreatSchools rating
- 8/10Fremont Intermediate SchoolGrades: 3-5Distance: 2.3 mi
- 7/10Fremont Jr High/Middle SchoolGrades: 6-8Distance: 2.3 mi
- 7/10Mundelein Cons High SchoolGrades: 9-12Distance: 2.7 mi
Schools provided by the listing agent
- Elementary: Fremont Elementary School
- Middle: Fremont Middle School
- High: Mundelein Cons High School
- District: 79
Source: MRED as distributed by MLS GRID. This data may not be complete. We recommend contacting the local school district to confirm school assignments for this home.
Get a cash offer in 3 minutes
Find out how much your home could sell for in as little as 3 minutes with a no-obligation cash offer.
Estimated market value
$910,200
Get a cash offer in 3 minutes
Find out how much your home could sell for in as little as 3 minutes with a no-obligation cash offer.
Estimated market value
$910,200
- Illinois
- Lake County
- Hawthorn Woods
- 60047
- 23 Doral Dr
