Skip main navigation
Off market
  • $575,600

    23 Dorset Rd, Glen Mills, PA 19342

    3beds
    2,478sqft
    Townhouse
    Built in 2003
    3,163 Square Feet Lot
    $575,600 Zestimate®
    $232/sqft
    $3,530 Estimated rent

    Home value

    $575,600

    $547,000 - $604,000

    $3,530/mo

    Zestimate® history
    Loading
    Loading...

    Owner options

    List your home for rent

    $3,530/mo

    Rent Zestimate®

    Find your next renter with Zillow Rental Manager. Plus, with online applications, you can quickly screen prospective tenants – for free.

    Learn more

    $3,530/mo

    Rent Zestimate®

    Refinance and save

    $4,135/mo

    Est. payment

    Refinancing to a lower rate could help reduce your monthly payments and save thousands over the life of the loan.

    See today's rates

    $4,135/mo

    Est. payment

    Explore your selling options

    Work with a Zillow partner agent

    Leverage their expertise and Zillow's premium Showcase listings to get your home seen by more buyers.

    Get started

    List with your own agent

    Get your home in front of millions of buyers by listing it on Zillow.

    Learn how to do it

    Sell it yourself

    Take full control of how buyers see your home on Zillow by listing For Sale by Owner (FSBO).

    List your home

    What's special

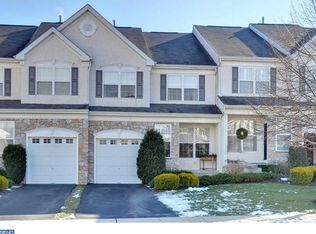
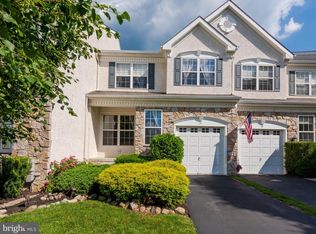
    Welcome to 23 Dorset Rd in desirable Greenbriar at Thornbury. This better than new luxury townhome is loaded with upgrades and has been meticulously maintained by its original owners. It features gorgeous hardwood floors, professional painting, upgraded flooring and lighting on every level, designer fixtures and much more. This exceptional home is larger than it appears with over 500 square feet of lower level living space. Now you can have it all, the size you desire and the easy living lifestyle and no time consuming yard work. Inside you'll find an open floor plan which flows perfectly from room to room. The formal living and dining rooms open to each other which is great for entertaining. The grand two story family room opens to your dream kitchen. It's a chef's delight with top of the line stainless appliances, gas cooking, 42" cabinets, ample granite counter space, custom tile back splash, pendant lights and double pantry. The upper level is highlighted by the spacious master suite featuring a luxurious private full bath with jacuzzi tub, walk-in closet, custom molding, recessed lighting and double windows providing great natural light. Prepare to be wowed by the awesome finished basement. It's large enough to have a game, exercise and entertaining area. You'll find even more value outside with the newly upgraded deck. It has maintenance free decking, vinyl rails with built in lights and awning. All of this with low taxes and fees, this home has it all! Greenbriar has so much to offer with vast open spaces, sidewalks and trails connecting the community to Squire Cheyney Park where you can walk for miles while enjoying the views. All this in the most convenient location. You have quick access to DE, Philly airport, WC and Media Boroughs, Newtown Square's new Ellis Preserve Town Center and all the shopping and dining in Glen Mills. Come out for a visit, you will love everything about it!

    This property is not currently displayed as for sale or rent on Zillow. This may be different from what's on other websites or public sources.
    Facts & features

    Interior

    Bedrooms & bathrooms
    • Bedrooms: 3
    • Bathrooms: 3
    • Full bathrooms: 2
    • 1/2 bathrooms: 1
    Heating
    • Forced air
    Cooling
    • Central
    Appliances
    • Included: Range / Oven
    Features
    • Upgraded Countertops, Floor Plan - Open, Window Treatments, Master Bath(s), Recessed Lighting, Wainscotting, CeilngFan(s), Dining Area, Kitchen - Eat-In, Family Room Off Kitchen, Stall Shower
    • Has fireplace: Yes
    Interior area
    • Total interior livable area: 2,478 sqft

    Property

    Parking
    • Parking features: Garage - Attached
    Features
    • Exterior features: Stone
    Lot
    • Size: 3,163 Square Feet
    Details
    • Parcel number: 44000007312

    Construction

    Type & style
    • Home type: Townhouse
    • Architectural style: Traditional
    Condition
    • Year built: 2003

    Community & HOA

    HOA
    • Has HOA: Yes
    • HOA fee: $176 monthly
    Location
    • Region: Glen Mills

    Financial & listing details

    • Price per square foot: $232/sqft
    • Tax assessed value: $355,920
    • Annual tax amount: $5,687

    Price history

    DateEventPrice
    7/26/2019Sold$405,000+1.3%$163/sqft
    Source: Public Record Report a problem
    5/15/2019Pending sale$399,900$161/sqft
    Source: Keller Williams Realty #PADE439532 Report a problem
    4/24/2019Price change$399,900-2.5%$161/sqft
    Source: Keller Williams Realty #PADE439532 Report a problem
    4/11/2019Price change$410,000-2.4%$165/sqft
    Source: Keller Williams Realty #PADE439532 Report a problem
    3/20/2019Listed for sale$419,900+49.6%$169/sqft
    Source: KW Greater West Chester #PADE439532 Report a problem
    6/13/2003Sold$280,690$113/sqft
    Source: Public Record Report a problem

    Public tax history

    YearProperty taxesTax assessment
    2026$5,687 +15.6%$355,920
    2025$4,917 +5.5%$355,920
    2024$4,659 +1.2%$355,920
    2023$4,603 +3.3%$355,920
    2022$4,454 $355,920
    2021$4,454 +223.4%$355,920 +41.1%
    2020$1,377 -74.6%$252,240
    2019$5,433 +3.5%$252,240
    2018$5,250 +279.2%$252,240
    2017$1,384 -2%$252,240
    2016$1,413 +2%$252,240
    2015$1,384 -2%$252,240
    2014$1,413 +2.8%$252,240
    2013$1,375 +2.8%$252,240
    2012$1,337 +2.3%$252,240
    2011$1,307 +2%$252,240
    2010$1,280 +7.5%$252,240
    2009$1,191 $252,240
    2008$1,191 +8.3%$252,240
    2007$1,100 -2%$252,240
    2006$1,122 $252,240
    2005$1,122 $252,240
    2004$1,122 $252,240
    Find assessor info on the county website

    Neighborhood: 19342

    Nearby schools

    GreatSchools rating
    Schools provided by the listing agent
    • Elementary: PENN WOOD
    • Middle: STETSON
    • High: RUSTIN
    • District: West Chester Area

    Source: The MLS. This data may not be complete. We recommend contacting the local school district to confirm school assignments for this home.

    Get a cash offer in 3 minutes
    Find out how much your home could sell for in as little as 3 minutes with a no-obligation cash offer.
    Estimated market value
    $575,600
    Get a cash offer in 3 minutes
    Find out how much your home could sell for in as little as 3 minutes with a no-obligation cash offer.
    Estimated market value
    $575,600