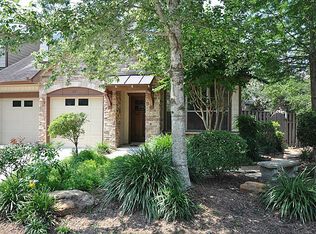
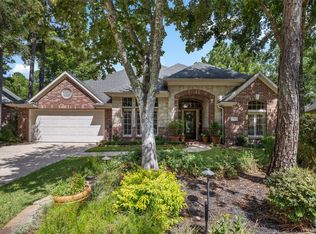
THIS IS THE ONE FOR YOU!!!! Former Life Form's model home in the very popular Village of Sterling Ridge and in the Enclave of Ashbury Square. Excellent location that is a short walk to the Sterling Ridge and Indian Spring Shopping Centers plus medical, restaurants and Trader Joes. This one has lots of recent updates including laminate wood flooring downstairs, white cabinets, wainscoting in kitchen, stone fireplace with built-in shelves, epoxy flooring in the garage, screened in back porch, extended back patio, lush landscaping, exterior painting and replaced both furnaces. Located on a cul-de-sac street. Maintained to perfection!!! Just move right in and start enjoying!!!
For sale
$469,900
23 Douvaine Ct, Spring, TX 77382
3beds
2,150sqft
Townhouse
Built in 2002
5,758 Square Feet Lot
$455,900 Zestimate®
$219/sqft
$360/mo HOA
What's special
- 9 days
- 216
- 26
Likely to sell faster than
Zillow last checked:
Listing updated:
Listed by:
Dean Melton TREC #0391616 281-844-7848,
eXp Realty LLC,
Brandi Melton TREC #0416273 281-844-7846,
eXp Realty LLC
Source: HAR,MLS#: 26606181
Facts & features
Interior
Bedrooms & bathrooms
- Bedrooms: 3
- Bathrooms: 3
- Full bathrooms: 2
- 1/2 bathrooms: 1
Primary bedroom
- Level: First
- Area: 168.72
- Dimensions: 15.2x11.10
Bedroom
- Level: Second
- Area: 149.85
- Dimensions: 11.10x13.5
Bedroom
- Level: Second
- Area: 118.88
- Dimensions: 11.11x10.7
Other
- Level: First
- Area: 91
- Dimensions: 10.0x9.10
Breakfast
- Level: First
- Area: 119.35
- Dimensions: 15.5x7.7
Den
- Level: First
- Area: 254.2
- Dimensions: 16.4x15.5
Dining room
- Level: First
- Area: 114.13
- Dimensions: 10.1x11.3
Game room
- Level: Second
- Area: 243.75
- Dimensions: 19.5x12.5
Kitchen
- Level: First
- Area: 203.05
- Dimensions: 15.5x13.1
Heating
- Natural Gas, Zoned
Cooling
- Ceiling Fan(s), Electric, Zoned
Appliances
- Included: Disposal, Electric Oven, Microwave, Gas Cooktop, Dishwasher
- Laundry: Inside
Features
- High Ceilings, Vaulted Ceiling, Primary Bed - 1st Floor, Walk-In Closet(s)
- Flooring: Laminate, Tile
- Windows: Insulated/Low-E windows, Window Coverings
- Number of fireplaces: 1
- Fireplace features: Electric
Interior area
- Total structure area: 2,150
- Total interior livable area: 2,150 sqft
Video & virtual tour
Property
Parking
- Total spaces: 2
- Parking features: Attached
- Attached garage spaces: 2
Features
- Levels: Levels 1 and 2
- Stories: 2
- Patio & porch: Patio/Deck
- Exterior features: Front Yard, Sprinkler System
- Fencing: Fenced
Lot
- Size: 5,758 Square Feet
- Features: Back Yard, Cul-De-Sac, Wooded
Details
- Parcel number: 307916
Construction
Type & style
- Home type: Townhouse
- Architectural style: Traditional
- Property subtype: Townhouse
Materials
- Cement Siding
- Foundation: Slab
- Roof: Composition
Condition
- New construction: No
- Year built: 2002
Details
- Builder name: Life Forms
Utilities & green energy
- Water: Water District
Community & HOA
Community
- Subdivision: Woodlands Sterling Ridge-Ashbury Sqare
HOA
- Has HOA: Yes
- Amenities included: Basketball Court, Dog Park, Jogging Path, Park, Picnic Area, Playground, Pond, Pool, Splash Pad, Sport Court, Stocked Pond, Tennis Court(s), Trail(s)
- HOA fee: $360 monthly
Location
- Region: Spring
Financial & listing details
- Price per square foot: $219/sqft
- Tax assessed value: $400,299
- Annual tax amount: $8,040
- Date on market: 9/15/2026
- Listing terms: Cash,Conventional
- Exclusions: Light Fixture In Dining Room
- Road surface type: Concrete, Curbs, Gutters
Estimated market value
$455,900
$433,000 - $479,000
$3,145/mo
Price history
| Date | Event | Price |
|---|---|---|
| 9/17/2026 | Listed for sale | $469,900+12.1%$219/sqft |
Source:  HAR #26606181 Report a problem HAR #26606181 Report a problem | ||
| 9/18/2024 | Listing removed | $419,000$195/sqft |
Source: HAR #91594767 Report a problem | ||
| 9/9/2024 | Pending sale | $419,000$195/sqft |
Source: HAR #91594767 Report a problem | ||
| 9/1/2024 | Price change | $419,000-6.9%$195/sqft |
Source: HAR #91594767 Report a problem | ||
| 8/23/2024 | Listed for sale | $450,000$209/sqft |
Source: HAR #91594767 Report a problem | ||
| 8/2/2024 | Listing removed | -- |
Source:  HAR #18470950 Report a problem HAR #18470950 Report a problem | ||
| 7/23/2024 | Price change | $2,595-0.2%$1/sqft |
Source: HAR #18470950 Report a problem | ||
| 7/1/2024 | Listed for rent | $2,600$1/sqft |
Source: HAR #18470950 Report a problem | ||
| 4/25/2024 | Listing removed | -- |
Source: HAR #95574341 Report a problem | ||
| 4/13/2024 | Listed for rent | $2,600$1/sqft |
Source: HAR #95574341 Report a problem | ||
Public tax history
| Year | Property taxes | Tax assessment |
|---|---|---|
| 2025 | $4,886 +193.6% | $400,299 -3.5% |
| 2024 | $1,665 -0.5% | $414,700 +10% |
| 2023 | $1,672 | $377,000 +3% |
| 2022 | -- | $366,150 +17.5% |
| 2021 | $3,420 +1.5% | $311,570 +7.1% |
| 2020 | $3,369 +2.1% | $290,950 |
| 2019 | $3,300 -33.5% | $290,950 +10% |
| 2018 | $4,960 -27.8% | $264,500 -15.8% |
| 2017 | $6,871 -7.5% | $314,110 |
| 2016 | $7,424 +20.6% | $314,110 +10.7% |
| 2015 | $6,155 | $283,650 +11.4% |
| 2014 | $6,155 | $254,620 +11.9% |
| 2013 | -- | $227,540 |
| 2012 | -- | $227,540 |
| 2011 | -- | $227,540 |
| 2010 | -- | $227,540 |
| 2009 | -- | $227,540 |
| 2008 | -- | $227,540 +10.6% |
| 2007 | -- | $205,800 |
| 2006 | -- | $205,800 +17% |
| 2005 | -- | $175,880 |
| 2004 | -- | $175,880 |
| 2003 | -- | $175,880 |
Find assessor info on the county website
Monthly payment
Est. payment
Payment breakdown
Explore the cost of this home by adjusting the details. Changes won't be saved.Climate risks
Neighborhood: Sterling Ridge
Nearby schools
Schools provided by the listing agent
- Elementary: Tough Elementary School
- Middle: Mccullough Junior High School
- High: The Woodlands High School
Source: HAR. This data may not be complete. We recommend contacting the local school district to confirm school assignments for this home.
Similar homes
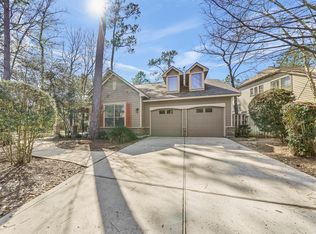
- $450,0003 bd2 ba1.9k sqft78 Douvaine Ct, Spring, TX 77382For Sale
 MLS ID #67788655, Anne Werner - Milne, Better Homes and Gardens Real Estate Gary Greene - The Woodlands. HAR
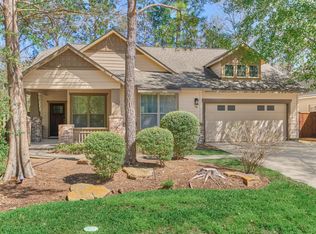
 - $440,0003 bd3 ba1.9k sqft46 Flickering Sun Ct, Spring, TX 77382For Sale
 MLS ID #976512, Connie Renouard, Parkway Realty - Mary Smitherman, Broker. HAR
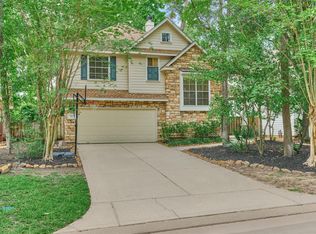
 - $429,5003 bd3 ba2k sqft93 N Apple Springs Cir, Spring, TX 77382For Sale
 MLS ID #32218745, Mark Haley, Gulf Oak Realty, LLC. HAR
 - $685,0003 bd3 ba2.8k sqft62 S Warbler Bend Cir, Spring, TX 77382For Sale
 MLS ID #93376245, Jordan Kleckley, Brick + Parcel Real Estate Group. HAR
