RARE OPPORTUNITY IN DOVER SQUARE, A CHARMING SIDEWALK COMMUNITY LOCATED IN THE HEART OF PEACHTREE CITY WHERE YOU CAN RELAX AND LET THE HOA TAKE CARE OF THE YARD! Absolutely pristine inside featuring an inviting foyer, gorgeous vaulted great room with skylights, brick fireplace, and bookcases, a vaulted dining room with spectacular architectural windows, and a beautiful-vaulted sunroom with door leading to the deck, all overlooking a lush tree lined yard and the golf cart trail! The kitchen is enhanced by granite counters PLUS new stainless-steel dishwasher, stove & refrigerator. The primary en-suite features French doors leading to the sunroom, and tiled bath featuring a granite vanity, soaking tub, separate tile shower, and spacious walk-in closet! The second suite has two closets and direct access to an additional granite bath! (The sunroom could easily be used as a 3rd bedroom too!) READY FOR THE NEW OWNER WITH LOVELY NEUTRAL DESIGNER PAINT, LVP FLOORING AND NEW CARPET! YES...there is a one car garage + extra parking pad too! WOW! PERFECT LOCATION...WALK TO SHOPPING, RESTAURANTS & THE LIBRARY! CONNECTED TO 100 MILES OF CART PATHS, AWARD WINNING SCHOOL DISTRICT, QUICK ACCESS TO TRILITH, SENOIA, FALCON FIELD, INTERNATIONAL AIRPORT, AND I-85!
Closed
$370,853
23 Dover Trl, Peachtree City, GA 30269
2beds
1,586sqft
Single Family Residence
Built in 1987
3,920 Square Feet Lot
$370,800 Zestimate®
$234/sqft
$2,655 Estimated rent
Home value
$370,800
$352,000 - $389,000
$2,655/mo
Zestimate® history
Owner options
List your home for rent
$2,655/mo
Rent Zestimate®
Find your next renter with Zillow Rental Manager. Plus, with online applications, you can quickly screen prospective tenants – for free.
$2,655/mo
Rent Zestimate®
Refinance and save
$3,085/mo
Est. payment
Refinancing to a lower rate could help reduce your monthly payments and save thousands over the life of the loan.
$3,085/mo
Est. payment
Explore your selling options
Work with a Zillow partner agent
Leverage their expertise and Zillow's premium Showcase listings to get your home seen by more buyers.
Get startedList with your own agent
Get your home in front of millions of buyers by listing it on Zillow.
Learn how to do itSell it yourself
Take full control of how buyers see your home on Zillow by listing For Sale by Owner (FSBO).
List your homeWhat's special
Brick fireplaceLovely neutral designer paintLush tree lined yardSpacious walk-in closetInviting foyer
Zillow last checked:
Listing updated:
Listed by:
Susan Fitzgerald 770-652-7376,
BHHS Georgia Properties
Bought with:
Lee McKinney, 282078
Aberdeen Fine Properties Inc
Source: GAMLS,MLS#: 10786820
Facts & features
Interior
Bedrooms & bathrooms
- Bedrooms: 2
- Bathrooms: 2
- Full bathrooms: 2
- Main level bathrooms: 2
- Main level bedrooms: 2
Rooms
- Room types: Foyer, Great Room, Sun Room
Dining room
- Features: Separate Room
Kitchen
- Features: Pantry, Solid Surface Counters
Heating
- Central, Forced Air, Natural Gas
Cooling
- Central Air, Electric
Appliances
- Included: Dishwasher, Disposal, Gas Water Heater, Microwave, Oven/Range (Combo), Refrigerator, Stainless Steel Appliance(s)
- Laundry: Upper Level
Features
- Bookcases, Double Vanity, High Ceilings, In-Law Floorplan, Master On Main Level, Roommate Plan, Separate Shower, Soaking Tub, Split Bedroom Plan, Tile Bath, Vaulted Ceiling(s), Walk-In Closet(s)
- Flooring: Carpet, Laminate
- Windows: Skylight(s)
- Basement: None
- Attic: Pull Down Stairs
- Number of fireplaces: 1
- Fireplace features: Living Room
Interior area
- Total structure area: 1,586
- Total interior livable area: 1,586 sqft
- Finished area above ground: 1,586
- Finished area below ground: 0
Property
Parking
- Parking features: Attached, Garage, Garage Door Opener
- Has attached garage: Yes
Accessibility
- Accessibility features: Accessible Entrance
Features
- Levels: One
- Stories: 1
- Patio & porch: Deck
- Exterior features: Garden
Lot
- Size: 3,920 Square Feet
- Features: Cul-De-Sac, Greenbelt, Level
Details
- Parcel number: 073216023
Construction
Type & style
- Home type: SingleFamily
- Architectural style: Brick 4 Side
- Property subtype: Single Family Residence
Materials
- Brick
- Foundation: Slab
- Roof: Composition
Condition
- Resale
- New construction: No
- Year built: 1987
Utilities & green energy
- Electric: 220 Volts
- Sewer: Public Sewer
- Water: Public
- Utilities for property: Cable Available, Electricity Available, High Speed Internet, Natural Gas Available, Phone Available, Sewer Available, Sewer Connected, Underground Utilities, Water Available
Community & HOA
Community
- Features: Sidewalks, Street Lights
- Security: Smoke Detector(s)
- Subdivision: Dover Square
HOA
- Has HOA: Yes
- Services included: Maintenance Grounds, Pest Control
- HOA fee: $800 annually
Location
- Region: Peachtree City
Financial & listing details
- Price per square foot: $234/sqft
- Tax assessed value: $361,136
- Annual tax amount: $3,990
- Date on market: 6/16/2026
- Cumulative days on market: 30 days
- Listing agreement: Exclusive Right To Sell
- Listing terms: 1031 Exchange,Cash,Conventional,FHA,VA Loan
- Electric utility on property: Yes
Price history
| Date | Event | Price |
|---|---|---|
| 8/6/2026 | Sold | $370,853-3.7%$234/sqft |
Source:  GAMLS #10786820 Report a problem GAMLS #10786820 Report a problem | ||
| 7/16/2026 | Pending sale | $385,000$243/sqft |
Source: GAMLS #10786820 Report a problem | ||
| 6/21/2026 | Price change | $385,000-3.3%$243/sqft |
Source: GAMLS #10786820 Report a problem | ||
| 6/16/2026 | Listed for sale | $398,000+124.2%$251/sqft |
Source: GAMLS #10786820 Report a problem | ||
| 10/7/2005 | Sold | $177,500+77.5%$112/sqft |
Source: Public Record Report a problem | ||
| 5/17/1993 | Sold | $100,000$63/sqft |
Source: Public Record Report a problem | ||
Public tax history
| Year | Property taxes | Tax assessment |
|---|---|---|
| 2025 | $1,750 -2.6% | $144,454 +7% |
| 2024 | $1,797 +38.6% | $135,004 +17.8% |
| 2023 | $1,297 -26.7% | $114,560 +4.4% |
| 2022 | $1,769 +2.7% | $109,720 +14.7% |
| 2021 | $1,723 -16.2% | $95,680 -3.8% |
| 2020 | $2,055 +11.5% | $99,480 +12.4% |
| 2019 | $1,843 +8.9% | $88,480 +10.5% |
| 2018 | $1,693 | $80,040 -0.1% |
| 2017 | $1,693 +5% | $80,120 +11.2% |
| 2016 | $1,613 | $72,040 +7.5% |
| 2015 | $1,613 +5.9% | $67,000 +11.5% |
| 2014 | $1,523 +9.5% | $60,080 +2.6% |
| 2013 | $1,390 +0.2% | $58,560 -1.8% |
| 2012 | $1,387 -3.2% | $59,640 -4.3% |
| 2011 | $1,433 +1% | $62,320 -0.8% |
| 2010 | $1,419 -3.8% | $62,840 -5.3% |
| 2009 | $1,475 +18.1% | $66,324 |
| 2008 | $1,249 +3.9% | $66,324 |
| 2007 | $1,202 | $66,324 +1.9% |
| 2006 | -- | $65,060 +2.3% |
| 2005 | -- | $63,576 +1.7% |
| 2004 | $2,162 | $62,512 +2.5% |
| 2003 | -- | $61,012 +4.8% |
| 2002 | $1,656 +5.3% | $58,208 +9.6% |
| 2001 | $1,573 -1.7% | $53,132 +7.8% |
| 2000 | $1,601 | $49,296 |
Find assessor info on the county website
Neighborhood: 30269
Nearby homes
- $356,7002 bd2 ba1.4k sqft24 Dover Trl, Peachtree City, GA 30269Off Market

- $347,5002 bd2 ba1.3k sqft22 Dover Trl, Peachtree City, GA 30269Off Market
- $344,0002 bd3 ba1.5k sqft25 Dover Trl, Peachtree City, GA 30269Off Market
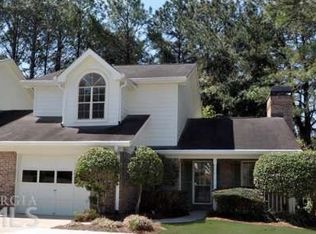
- $375,1002 bd2 ba1.6k sqft21 Dover Trl, Peachtree City, GA 30269Off Market
- $375,0002 bd2 ba1.6k sqft20 Dover Trl, Peachtree City, GA 30269Sold
- $336,6002 bd3 ba1.5k sqft26 Dover Trl, Peachtree City, GA 30269Off Market
- $352,900-- bd-- ba1.6k sqft62 Dover Trl, Peachtree City, GA 30269Off Market
- $341,6002 bd2 ba1.5k sqft61 Dover Trl, Peachtree City, GA 30269Off Market
Nearby schools
GreatSchools rating
- 9/10Peachtree City Elementary SchoolGrades: PK-5Distance: 0.5 mi
- 9/10Booth Middle SchoolGrades: 6-8Distance: 2.2 mi
- 10/10McIntosh High SchoolGrades: 9-12Distance: 1.6 mi
Schools provided by the listing agent
- Elementary: Peachtree City
- Middle: Booth
- High: Mcintosh
Source: GAMLS. This data may not be complete. We recommend contacting the local school district to confirm school assignments for this home.
Get a cash offer in 3 minutes
Find out how much your home could sell for in as little as 3 minutes with a no-obligation cash offer.
Estimated market value
$370,800
Get a cash offer in 3 minutes
Find out how much your home could sell for in as little as 3 minutes with a no-obligation cash offer.
Estimated market value
$370,800
- Georgia
- Fayette County
- Peachtree City
- 30269
- 23 Dover Trl
Nearby cities
Nearby zip codes
Other Peachtree City Topics
