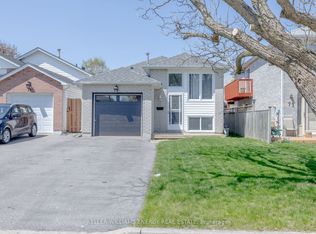
Welcome to this cozy 3+1 bedroom backsplit in a quiet, family-friendly neighbourhood in Clarington! This spacious home offers a functional layout with bright, open-concept living and dining areas, perfect for both everyday living and entertaining. The large kitchen features granite countertops, mosaic backsplash, and stainless steel appliances, with a walk-out for added convenience. Enjoy carpet free flooring throughout the main level, fresh paint, and generously sized bedrooms. The finished lower level offers a cozy family room with fireplace and walk-out, ideal for relaxing or creating a separate living space. Additional basement area provides flexibility for a rec room, home office, or extended family use. With parking, garage access, and proximity to parks, schools, transit, and amenities, this home offers comfort, space, and convenience. A fantastic opportunity to lease a well-maintained, move-in ready home in a great community!
House for rent
C$3,500/moFees may apply
23 Downham Dr, Clarington, ON L1C 4G9
4beds
Price may not include required fees and charges. Learn more|
Singlefamily
Available now
Air conditioner, central air
In unit laundry
3 Parking spaces parking
Central, forced air, natural gas
What's special
Functional layoutLarge kitchenGranite countertopsMosaic backsplashStainless steel appliancesFresh paintGenerously sized bedrooms
- 20 hours |
- -- |
- -- |
Zillow last checked:
Listing updated:
Travel times

Let’s turn your rent into credit progress
Build credit history with every on-time payment and get credit for the payment you’re already making.
Facts & features
Interior
Bedrooms & bathrooms
- Bedrooms: 4
- Bathrooms: 3
- Full bathrooms: 3
Heating
- Central, Forced Air, Natural Gas
Cooling
- Air Conditioner, Central Air
Appliances
- Included: Dryer, Washer
- Laundry: In Unit, Laundry Room
Features
- In-Law Capability
- Has basement: Yes
- Has fireplace: Yes
Property
Parking
- Total spaces: 3
- Details: Contact manager
Features
- Exterior features: Basement, In-Law Capability
- Pool features: Contact manager
Construction
Type & style
- Home type: SingleFamily
- Property subtype: SingleFamily
Materials
- Roof: Asphalt Shingle
Community & HOA
Location
- Region: Clarington
Financial & listing details
- Lease term: Contact For Details
Nearby apartments for rent


Price history
Price history is unavailable.
Neighborhood: Bowmanville
Nearby schools
GreatSchools rating
No schools nearby
We couldn't find any schools near this home.