Skip main navigation
Sold for $460,000
  • $460,000

    23 Downy Drive, Hampstead, NC 28443

    4beds
    3,105sqft
    Single Family Residence
    Built in 2018
    8,712 Square Feet Lot
    $465,000 Zestimate®
    $148/sqft
    $3,165 Estimated rent

    Home value

    $465,000

    $423,000 - $512,000

    $3,165/mo

    Zestimate® history
    Loading
    Loading...

    Owner options

    List your home for rent

    $3,165/mo

    Rent Zestimate®

    Find your next renter with Zillow Rental Manager. Plus, with online applications, you can quickly screen prospective tenants – for free.

    Learn more

    $3,165/mo

    Rent Zestimate®

    Refinance and save

    $3,686/mo

    Est. payment

    Refinancing to a lower rate could help reduce your monthly payments and save thousands over the life of the loan.

    See today's rates

    $3,686/mo

    Est. payment

    Explore your selling options

    Work with a Zillow partner agent

    Leverage their expertise and Zillow's premium Showcase listings to get your home seen by more buyers.

    Get started

    List with your own agent

    Get your home in front of millions of buyers by listing it on Zillow.

    Learn how to do it

    Sell it yourself

    Take full control of how buyers see your home on Zillow by listing For Sale by Owner (FSBO).

    List your home

    What's special

    Gas fireplaceFenced yardCraftsman detailsPaver patioCovered front porchUpstairs bonus roomShiplap ceiling
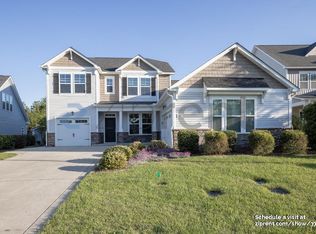
    Welcome to this beautifully designed Craftsman-style home in the heart of Hampstead near restaurants and coffee shops, perfectly situated just minutes from Surf City & Topsail Island beaches, and with easy access to Wilmington via the bypass. From the welcoming covered front porch, craftsman details this home blends style and comfort effortlessly. Located directly across from the neighborhood pool, it's easy to enjoy sunny days and community fun. Out back, a fenced yard with a paver patio creates a peaceful space for grilling, gatherings, or just relaxing. Step inside to an open floorplan that feels both spacious and cozy. The heart of the home is the kitchen—featuring a massive island, shaker-style cabinets, granite countertops, a walk-in pantry, and a full appliance package. It flows seamlessly into the living room, complete with a gas fireplace and built-ins, perfect for entertaining. A formal dining room and sunny breakfast nook give you multiple options for mealtime. Just off the dining room, the Carolina room is equipped with a mini split & gorgeous shiplap ceiling—offering a flexibility for relaxing, fun with friends, or workout space. The main-level master suite is a true retreat with a large bedroom, spa-like bath with a garden tub, separate walk-in shower, and a huge walk-in closet. Two additional bedrooms are also located downstairs, while the upstairs bonus room (or 4th bedroom) includes a full bath with a walk-in shower, a freestanding soaking tub, and a spacious walk-in closet or additional storage. This home is the perfect blend of craftsmanship, convenience, and comfort—ready to welcome you home.For info about our preferred lender and the incentives you may qualify for, please ask your agent to review the agent comments for additional details.

    Zillow last checked:

    Listing updated:

    Listed by:

    Jennifer M Farmer 910-297-9811,

    Coldwell Banker Sea Coast Advantage

    Bought with:

    Jason Gill, 342341

    Intracoastal Realty Corp

    Source: Hive MLS,MLS#: 100513961MLS LogoOriginating MLS: Cape Fear Realtors MLS, Inc.

    Facts & features

    Interior

    Bedrooms & bathrooms
    • Bedrooms: 4
    • Bathrooms: 3
    • Full bathrooms: 3
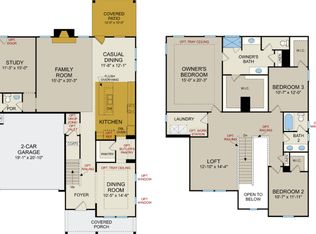
    Primary bedroom
    • Level: First
    • Dimensions: 17 x 15
    Bedroom 2
    • Level: First
    • Dimensions: 13 x 12
    Bedroom 3
    • Level: First
    • Dimensions: 13 x 12
    Bonus room
    • Level: Second
    • Dimensions: 17 x 16
    Breakfast nook
    • Level: First
    • Dimensions: 13 x 11
    Dining room
    • Level: First
    • Dimensions: 17 x 10
    Kitchen
    • Description: Very efficient
    • Level: First
    • Dimensions: 19 x 13
    Living room
    • Description: Spacious rooms
    • Level: First
    • Dimensions: 19 x 15
    Sunroom
    • Description: fabulous space!
    • Level: First
    • Dimensions: 19 x 14
    Heating
    • Heat Pump, Fireplace(s), Electric, Forced Air
    Cooling
    • Central Air, Heat Pump
    Appliances
    • Included: Built-In Microwave, Refrigerator, Range, Disposal, Dishwasher
    • Laundry: Dryer Hookup, Washer Hookup, Laundry Room
    Features
    • Master Downstairs, Walk-in Closet(s), Tray Ceiling(s), High Ceilings, Entrance Foyer, Solid Surface, Bookcases, Kitchen Island, Ceiling Fan(s), Pantry, Walk-in Shower, Gas Log, Walk-In Closet(s)
    • Flooring: Carpet, Tile
    • Attic: Scuttle
    • Has fireplace: Yes
    • Fireplace features: Gas Log
    Interior area
    • Total structure area: 3,105
    • Total interior livable area: 3,105 sqft

    Property

    Parking
    • Total spaces: 2
    • Parking features: Garage Faces Front, Concrete, On Site
    • Attached garage spaces: 2
    Features
    • Levels: One and One Half
    • Stories: 2
    • Patio & porch: Open, Covered, Patio, Porch
    • Exterior features: Irrigation System
    • Fencing: Back Yard,Wood
    • Has view: Yes
    • View description: See Remarks
    • Frontage type: See Remarks
    Lot
    • Size: 8,712 sqft
    Details
    • Parcel number: 32930068240000
    • Zoning: R15
    • Special conditions: Standard

    Construction

    Type & style
    • Home type: SingleFamily
    • Property subtype: Single Family Residence
    Materials
    • Brick Veneer, Vinyl Siding
    • Foundation: Slab
    • Roof: Shingle
    Condition
    • New construction: No
    • Year built: 2018

    Utilities & green energy

    • Utilities for property: Sewer Available, Water Available
    Green energy
    • Energy efficient items: Thermostat

    Community & neighborhood

    Location
    • Region: Hampstead
    • Subdivision: Sparrows Bend

    HOA & financial

    HOA
    • Has HOA: Yes
    • HOA fee: $960 annually
    • Amenities included: Pool, Maintenance Common Areas, Maintenance Roads, Management, Sidewalks
    • Association name: Priestley Management
    • Association phone: 910-509-7276

    Other

    Other facts
    • Listing agreement: Exclusive Right To Sell
    • Listing terms: Cash,Conventional,FHA,VA Loan

    Price history

    DateEventPrice
    2/17/2026Sold$460,000-3.2%$148/sqft
    Source: Hive MLS #100513961 Report a problem
    1/10/2026Contingent$475,000$153/sqft
    Source: Hive MLS #100513961 Report a problem
    12/17/2025Listed for sale$475,000$153/sqft
    Source: Hive MLS #100513961 Report a problem
    12/5/2025Contingent$475,000$153/sqft
    Source: Hive MLS #100513961 Report a problem
    10/24/2025Price change$475,000-4.6%$153/sqft
    Source: Hive MLS #100513961 Report a problem
    8/5/2025Price change$498,000-5.1%$160/sqft
    Source: Hive MLS #100513961 Report a problem
    7/9/2025Price change$525,000-2.8%$169/sqft
    Source: Hive MLS #100513961 Report a problem
    6/16/2025Listed for sale$540,000+2.9%$174/sqft
    Source: Hive MLS #100513961 Report a problem
    2/14/2024Listing removed--
    Source: Hive MLS #100410121 Report a problem
    11/28/2023Price change$525,000-4.5%$169/sqft
    Source: Hive MLS #100410121 Report a problem
    10/17/2023Listed for sale$550,000+73.8%$177/sqft
    Source: Hive MLS #100410121 Report a problem
    9/7/2018Sold$316,546$102/sqft
    Source: Hive MLS #100111585 Report a problem

    Public tax history

    YearProperty taxesTax assessment
    2025$2,753 $452,358 +59.7%
    2024$2,753 -2.4%$283,297
    2023$2,821 +19.6%$283,297
    2022$2,358 -8.5%$283,297
    2021$2,578 $283,297
    2020-- $283,297
    2019$2,578 $283,297
    2018$2,578 --

    Find assessor info on the county website

    Neighborhood: 28443

    Nearby schools

    GreatSchools rating
    Schools provided by the listing agent
    • Elementary: Topsail
    • Middle: Topsail
    • High: Topsail

    Source: Hive MLS. This data may not be complete. We recommend contacting the local school district to confirm school assignments for this home.

    Get a cash offer in 3 minutes
    Find out how much your home could sell for in as little as 3 minutes with a no-obligation cash offer.
    Estimated market value
    $465,000
    Get a cash offer in 3 minutes
    Find out how much your home could sell for in as little as 3 minutes with a no-obligation cash offer.
    Estimated market value
    $465,000