Are you dreaming of a home that offers space, convenience and a perfect location? Let 23 Dreamland Place bring it all to life! This 3-bedroom, 2-bath home on one acre is full of character and opportunity. The unique, spacious floor plan features a kitchen with newer flooring, countertops, backsplash and appliances, a large living room with a cozy gas fireplace, and an upstairs loft that could serve as a game room, home office, or additional family space. Several major updates have already been completed, including a new HVAC system with gas heat (2024), a new water heater (2024),new carpet and a newly installed walk-in shower downstairs. On the one acre lot, you'll find a fenced backyard with an above-ground pool and plenty of room for outdoor fun, entertaining, or simply enjoying time with family. Located directly across from the new Pope Elementary School, this home combines a convenient location with endless potential.
For sale
Price cut: $15.1K (8/21)
$249,900
23 Dreamland Pl, Jackson, TN 38305
3beds
1,819sqft
Single Family Residence
Built in 1987
1 Acres Lot
$-- Zestimate®
$137/sqft
$-- HOA
What's special
Fenced backyardAbove-ground poolUpstairs loftSpacious floor plan
- 59 days
- 1,995
- 163
Likely to sell faster than
Zillow last checked:
Listing updated:
Listed by:
Tori Wilkerson,
Hickman Realty Group Inc.-Jack 731-664-1006
Source: CWTAR,MLS#: 2603203
Facts & features
Interior
Bedrooms & bathrooms
- Bedrooms: 3
- Bathrooms: 2
- Full bathrooms: 2
- Main level bathrooms: 1
- Main level bedrooms: 2
Primary bedroom
- Level: Upper
- Area: 221
- Dimensions: 17.0 x 13.0
Bedroom
- Level: Main
- Area: 156
- Dimensions: 12.0 x 13.0
Bedroom
- Level: Main
- Area: 208
- Dimensions: 16.0 x 13.0
Primary bathroom
- Level: Upper
- Area: 153
- Dimensions: 17.0 x 9.0
Bathroom
- Level: Main
- Area: 72
- Dimensions: 8.0 x 9.0
Bonus room
- Level: Upper
- Area: 208
- Dimensions: 16.0 x 13.0
Dining room
- Level: Main
- Area: 156
- Dimensions: 12.0 x 13.0
Kitchen
- Level: Main
- Area: 182
- Dimensions: 14.0 x 13.0
Laundry
- Level: Main
- Area: 42
- Dimensions: 7.0 x 6.0
Living room
- Level: Main
- Area: 294
- Dimensions: 21.0 x 14.0
Appliances
- Included: Built-In Electric Oven, Dishwasher, Electric Range, Electric Water Heater, Microwave, Refrigerator, Stainless Steel Appliance(s)
- Laundry: Electric Dryer Hookup, Laundry Room, Washer Hookup
Features
- Ceiling Fan(s), Double Vanity, Fiber Glass Shower, Granite Counters, Kitchen Island
- Flooring: Carpet, Laminate
- Windows: Vinyl Frames
- Has basement: No
- Has fireplace: No
Interior area
- Total interior livable area: 1,819 sqft
Property
Parking
- Total spaces: 4
- Parking features: Garage Door Opener, Garage Faces Side
- Attached garage spaces: 2
Features
- Levels: Two
- Patio & porch: Deck
- Exterior features: Rain Gutters
- Fencing: Back Yard,Chain Link
Lot
- Size: 1 Acres
- Dimensions: 182.5 x 239.34 IRR
- Features: Level
Details
- Parcel number: 033 007.05
- Special conditions: Standard
Construction
Type & style
- Home type: SingleFamily
- Property subtype: Single Family Residence
Materials
- Vinyl Siding
- Foundation: Block
Condition
- false
- New construction: No
- Year built: 1987
Utilities & green energy
- Electric: 200+ Amp Service
- Sewer: Septic Tank
- Water: Private
Community & HOA
Community
- Subdivision: Dreamland Estates
Location
- Region: Jackson
Financial & listing details
- Price per square foot: $137/sqft
- Tax assessed value: $193,200
- Annual tax amount: $1,683
- Date on market: 7/13/2026
Estimated market value
Not available
Estimated sales range
Not available
$1,974/mo
Price history
| Date | Event | Price |
|---|---|---|
| 8/21/2026 | Price change | $249,900-5.7%$137/sqft |
Source:  CWTAR #2603203 Report a problem CWTAR #2603203 Report a problem | ||
| 7/27/2026 | Price change | $265,000-3.6%$146/sqft |
Source: CWTAR #2603203 Report a problem | ||
| 7/8/2026 | Price change | $275,000-11.3%$151/sqft |
Source: CWTAR #2603203 Report a problem | ||
| 3/11/2026 | Price change | $310,000-3.1%$170/sqft |
Source: Owner Report a problem | ||
| 2/23/2026 | Listed for sale | $320,000+202.2%$176/sqft |
Source: Owner Report a problem | ||
| 8/14/1998 | Sold | $105,900+1145.9%$58/sqft |
Source: Agent Provided Report a problem | ||
| 2/24/1997 | Sold | $8,500$5/sqft |
Source: Agent Provided Report a problem | ||
Public tax history
| Year | Property taxes | Tax assessment |
|---|---|---|
| 2025 | $1,683 | $48,300 |
| 2024 | $1,683 | $48,300 |
| 2023 | $1,683 | $48,300 |
| 2022 | $1,683 +19.4% | $48,300 +47.7% |
| 2021 | $1,410 | $32,700 |
| 2020 | $1,410 +83.5% | $32,700 |
| 2019 | $768 -45.5% | $32,700 |
| 2018 | $1,410 +11.6% | $32,700 +14.2% |
| 2017 | $1,263 | $28,625 |
| 2016 | $1,263 +7.3% | $28,625 |
| 2015 | $1,177 | $28,625 |
| 2014 | $1,177 | $28,625 |
| 2013 | -- | $28,625 -0.7% |
| 2012 | $1,187 | $28,813 |
| 2011 | $1,187 | $28,813 |
| 2010 | -- | $28,813 |
| 2009 | -- | $28,813 +0.4% |
| 2008 | $1,265 | $28,685 |
| 2007 | $1,265 | $28,685 |
| 2006 | $1,265 | $28,685 |
| 2005 | $1,265 -4.4% | $28,685 +1.5% |
| 2004 | $1,323 +23.3% | $28,266 +23.3% |
| 2002 | $1,073 | $22,917 |
| 2001 | -- | $22,917 -75% |
| 2000 | -- | $91,667 |
Find assessor info on the county website
Monthly payment
Est. payment
Payment breakdown
Explore the cost of this home by adjusting the details. Changes won't be saved.Climate risks
Neighborhood: 38305
Nearby schools
Schools provided by the listing agent
- District: Jackson Madison Consolidated District
Source: CWTAR. This data may not be complete. We recommend contacting the local school district to confirm school assignments for this home.
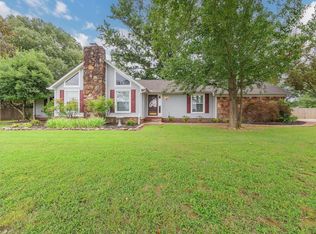
Similar homes
- $279,9003 bd2 ba2.2k sqft1053 Ashport Rd, Jackson, TN 38305For Sale
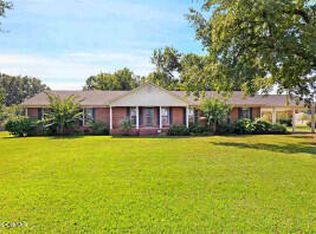 MLS ID #2602205, Betty A Brown, Vantage Real Estate Services. CWTAR
 - $249,9003 bd2 ba1.6k sqft25 Chatwood Cv, Jackson, TN 38305For Sale
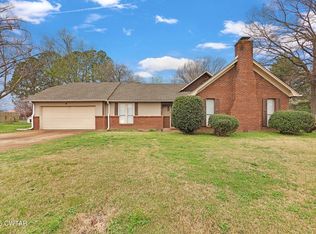 MLS ID #2601057, Tony Neihoff, RE/MAX Realty Source. CWTAR
 - $260,0003 bd2 ba1.6k sqft60 Windsong Cv, Jackson, TN 38305For Sale
 MLS ID #2603865, Alisha Overbey, Haltom Real Estate Group. CWTAR
 - $275,9003 bd2 ba1.8k sqft135 Weatheridge Dr, Jackson, TN 38305For Sale
 MLS ID #2604039, Melinda Crane, RE/MAX Realty Source. CWTAR
 - $289,9003 bd2 ba1.6k sqft163 Romie Dr, Jackson, TN 38305For Sale
 MLS ID #3288037, Sarah Scott. RealTracs MLS as distributed by MLS GRID
