Skip main navigation
Sold for $1,111,000
  • $1,111,000

    23 Drummond Way, Monroe Township, NJ 08831

    4beds
    --sqft
    Single Family Residence
    Built in 1997
    -- sqft lot
    $1,108,000 Zestimate®
    $--/sqft
    $4,452 Estimated rent

    Home value

    $1,108,000

    $1.01M - $1.21M

    $4,452/mo

    Zestimate® history
    Loading
    Loading...

    Owner options

    List your home for rent

    $4,452/mo

    Rent Zestimate®

    Find your next renter with Zillow Rental Manager. Plus, with online applications, you can quickly screen prospective tenants – for free.

    Learn more

    $4,452/mo

    Rent Zestimate®

    Refinance and save

    $8,041/mo

    Est. payment

    Refinancing to a lower rate could help reduce your monthly payments and save thousands over the life of the loan.

    See today's rates

    $8,041/mo

    Est. payment

    Explore your selling options

    Work with a Zillow partner agent

    Leverage their expertise and Zillow's premium Showcase listings to get your home seen by more buyers.

    Get started

    List with your own agent

    Get your home in front of millions of buyers by listing it on Zillow.

    Learn how to do it

    Sell it yourself

    Take full control of how buyers see your home on Zillow by listing For Sale by Owner (FSBO).

    List your home

    What's special

    Timeless neutral tile finishesUpdated kitchenFully finished basementAttached three-season sunroomPrivate wooded lotAdditional oversized closetTastefully renovated en-suite bathroom
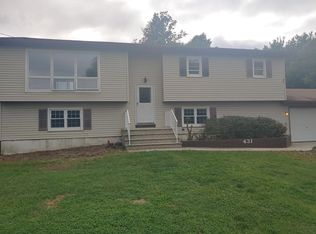
    Welcome to this beautifully updated home in Heritage Chase Development. This home is situated on a private wooded lot, with beautiful views in the distance of a horse stable from the right corner of the property. The spacious 4-5 bedroom interior offers the perfect blend of modern updates, flexible living space, and tranquil outdoor surroundings. The updated kitchen features newer cabinetry, brushed bronze hardware, quartz countertops, a marble backsplash, stainless steel appliances, tile flooring, and a large center island, ideal for both everyday living and entertaining. Solid mahogany hardwood flooring flows throughout the remainder of the first floor, which includes a sun-filled living room, dining room, family room, powder room, and a versatile office that is currently being used as a fifth bedroom. Upstairs, the spacious primary suite boasts a walk-in closet, an additional oversized closet, and a tastefully renovated en-suite bathroom featuring a marble shower floor and timeless neutral tile finishes. Three additional generously sized bedrooms and a beautifully remodeled full bathroom complete the second level. The fully finished basement provides abundant additional living space along with a dedicated storage area, offering endless possibilities for recreation, including a media room, home gym, or playroom. One of the unique features of this home is the peaceful, wooded backyard, offering exceptional privacy and equestrian views. Enjoy the serene setting from the attached three-season sunroom, the perfect place to relax and take in the natural surroundings.

    Zillow last checked:

    Listing updated:

    Listed by:

    LAWRENCE J. VECCHIO 800-531-2885,

    VRI HOMES

    Source: All Jersey MLS,MLS#: 2701321RMLS Logo

    Facts & features

    Interior

    Bedrooms & bathrooms
    • Bedrooms: 4
    • Bathrooms: 3
    • Full bathrooms: 3
    Primary bedroom
    • Features: Full Bath, Walk-In Closet(s)
    Bathroom
    • Features: Stall Shower and Tub, Stall Shower
    Dining room
    • Features: Formal Dining Room
    Kitchen
    • Features: Kitchen Exhaust Fan, Kitchen Island, Eat-in Kitchen, Separate Dining Area
    Basement
    • Area: 0
    Heating
    • Forced Air, Space Heater
    Cooling
    • Central Air, Ceiling Fan(s), Attic Fan
    Appliances
    • Included: Self Cleaning Oven, Dishwasher, Disposal, Dryer, Gas Range/Oven, Exhaust Fan, Microwave, Refrigerator, Washer, Kitchen Exhaust Fan, Gas Water Heater
    Features
    • Shades-Existing, Entrance Foyer, Kitchen, Laundry Room, Bath Half, Living Room, Den, Dining Room, Family Room, 4 Bedrooms, Attic, Bath Full, Bath Main, Storage, None, Library/Office
    • Flooring: Carpet, Ceramic Tile, Wood
    • Windows: Shades-Existing
    • Basement: Full, Finished, Storage Space, Workshop
    • Number of fireplaces: 1
    • Fireplace features: Wood Burning
    Interior area
    • Total structure area: 0

    Property

    Parking
    • Total spaces: 2
    • Parking features: 2 Car Width, Asphalt, Garage, Attached, Garage Door Opener, Driveway, Lighted
    • Attached garage spaces: 2
    • Has uncovered spaces: Yes
    • Details: Oversized Vehicles Restricted
    Features
    • Levels: Two
    • Stories: 2
    • Patio & porch: Deck, Patio
    • Exterior features: Lawn Sprinklers, Curbs, Deck, Patio, Sidewalk, Storage Shed
    Lot
    • Features: Near Shopping, Near Train, Level, Wooded
    Details
    • Additional structures: Shed(s)
    • Parcel number: 000000000000000

    Construction

    Type & style
    • Home type: SingleFamily
    • Architectural style: Colonial, Two Story
    • Property subtype: Single Family Residence
    Materials
    • Roof: Asphalt
    Condition
    • Year built: 1997

    Utilities & green energy

    • Gas: Natural Gas
    • Sewer: Public Sewer
    • Water: Public
    • Utilities for property: Underground Utilities, Electricity Connected, Natural Gas Connected

    Community & HOA

    Community
    • Features: Curbs, Sidewalks
    Location
    • Region: Monroe Township

    Financial & listing details

    • Tax assessed value: $488,300
    • Annual tax amount: $14,586
    • Date on market: 7/25/2026
    • Ownership: Fee Simple
    • Electric utility on property: Yes

    Price history

    DateEventPrice
    9/15/2026Sold$1,111,000+1.1%
    Source: All Jersey MLS #2701321R Report a problem
    9/15/2026Contingent$1,099,000
    Source: All Jersey MLS #2701321R Report a problem
    7/25/2026Listed for sale$1,099,000+144.3%
    Source: All Jersey MLS #2701321R Report a problem
    3/8/2012Sold$449,900
    Source: Agent Provided Report a problem
    12/31/2011Price change$449,900-10%
    Source: RE/MAX Platinum I #207789 Report a problem
    10/8/2011Price change$499,900-2%
    Source: CENTURY 21 Abrams, Hutchinson & Associates #5944763 Report a problem
    9/13/2011Listed for sale$509,900
    Source: Visual Tour #5944763 Report a problem

    Public tax history

    YearProperty taxesTax assessment
    2026$13,379 +3.2%$488,300
    2025$12,959 $488,300
    2024$12,959 +3.7%$488,300
    2023$12,496 +1.7%$488,300
    2022$12,291 +0.5%$488,300
    2021$12,232 $488,300
    2020-- $488,300
    2019$12,881 $488,300
    2018$12,881 +3.2%$488,300
    2017$12,486 +2.6%$488,300
    2016$12,173 +3.7%$488,300
    2015$11,744 +7.3%$488,300
    2014$10,945 +1.3%$488,300 +99%
    2013$10,805 $245,400
    Find assessor info on the county website

    Neighborhood: 08831

    Nearby schools

    GreatSchools rating
    Get a cash offer in 3 minutes
    Find out how much your home could sell for in as little as 3 minutes with a no-obligation cash offer.
    Estimated market value

    $1,108,000

    Get a cash offer in 3 minutes
    Find out how much your home could sell for in as little as 3 minutes with a no-obligation cash offer.
    Estimated market value

    $1,108,000