Step into this fully remodeled, contemporary 3-bed, 2-bath ranch and prepare to be wowed. Completed just last week, this home offers a perfect blend of modern style, comfortable living, and inviting spaces. Large windows flood the space with natural light and the open layout creates an easy, seamless flow, with a cozy, wood-burning fireplace. Thoughtfully designed for both beauty and function, the new kitchen, features sleek cabinetry, quartz countertops, and stylish fixtures, this spaces makes cooking and gathering effortless and enjoyable. On the other side of the home, a separate hallway leads to the private living quarters. The primary suite offers a peaceful retreat with its own ensuite bath, complete with a double vanity and elegant finishes. Two additional bedrooms and a 2nd luxury bathroom, provide plenty of space and comfort. French doors off the main living area lead to a new deck - an ideal spot for outdoor dining, morning coffee, or unwinding under the stars. The fully fenced backyard offers plenty of room for play, gardening, or simply relaxing under the shade of mature trees, with partial mountain views adding to the charm. 2012 Furnace, 2018 Water heater and Roof). This home is perfect for anyone seeking a move-in-ready, beautifully refreshed space with easy access to shopping, coffee-shops, and CO's great outdoors. Excellent schools and only 20' from Bldr. The oversized 2-car garage has plenty of room for all your gear and toys. Don't miss this rare find - it won't last long!Seller is a licensed real estate broker in Colorado
Sold for $577,000
$577,000
23 Durian Ct, Longmont, CO 80503
3beds
1,508sqft
Single Family Residence
Built in 1974
8,546 Square Feet Lot
$567,400 Zestimate®
$383/sqft
$2,795 Estimated rent
Home value
$567,400
$528,000 - $613,000
$2,795/mo
Zestimate® history
Owner options
List your home for rent
$2,795/mo
Rent Zestimate®
Find your next renter with Zillow Rental Manager. Plus, with online applications, you can quickly screen prospective tenants – for free.
$2,795/mo
Rent Zestimate®
Refinance and save
$3,319/mo
Est. payment
Refinancing to a lower rate could help reduce your monthly payments and save thousands over the life of the loan.
$3,319/mo
Est. payment
Explore your selling options
Work with a Zillow partner agent
Leverage their expertise and Zillow's premium Showcase listings to get your home seen by more buyers.
Get startedList with your own agent
Get your home in front of millions of buyers by listing it on Zillow.
Learn how to do itSell it yourself
Take full control of how buyers see your home on Zillow by listing For Sale by Owner (FSBO).
List your homeWhat's special
Zillow last checked:
Listing updated:
Listed by:
Michael Rothschild 720-326-4646,
Live West Realty
Bought with:
Dominic Miller, 100091083
Ed Prather Real Estate
Source: IRES as distributed by MLS GRID,MLS#: 1027087
Facts & features
Interior
Bedrooms & bathrooms
- Bedrooms: 3
- Bathrooms: 2
- Full bathrooms: 1
- 3/4 bathrooms: 1
- Main level bathrooms: 2
Primary bedroom
- Description: Carpet
- Features: 3/4 Primary Bath, Luxury Features Primary Bath
- Level: Main
- Area: 168 Square Feet
- Dimensions: 12 x 14
Bedroom 2
- Description: Carpet
- Level: Main
- Area: 121 Square Feet
- Dimensions: 11 x 11
Bedroom 3
- Description: Carpet
- Level: Main
- Area: 90 Square Feet
- Dimensions: 9 x 10
Dining room
- Description: Luxury Vinyl
- Level: Main
- Area: 168 Square Feet
- Dimensions: 12 x 14
Great room
- Level: Main
Kitchen
- Description: Luxury Vinyl
- Level: Main
- Area: 195 Square Feet
- Dimensions: 13 x 15
Laundry
- Description: Luxury Vinyl
- Level: Main
Living room
- Description: Luxury Vinyl
- Level: Main
- Area: 192 Square Feet
- Dimensions: 12 x 16
Heating
- Forced Air
Cooling
- Ceiling Fan(s)
Appliances
- Included: Gas Range, Self Cleaning Oven, Dishwasher, Refrigerator, Washer, Dryer, Microwave, Disposal
Features
- Eat-in Kitchen, Separate Dining Room, Open Floorplan, Kitchen Island
- Doors: French Doors
- Basement: None
- Has fireplace: Yes
- Fireplace features: Great Room
Interior area
- Total structure area: 1,508
- Total interior livable area: 1,508 sqft
- Finished area above ground: 1,508
Property
Parking
- Total spaces: 2
- Parking features: Garage Door Opener
- Attached garage spaces: 2
- Details: Attached
Accessibility
- Accessibility features: Level Lot, Low Carpet, Main Floor Bath, Accessible Bedroom, Main Level Laundry
Features
- Levels: One
- Stories: 1
- Patio & porch: Deck
- Fencing: Fenced,Wood
- Has view: Yes
- View description: Hills, City
Lot
- Size: 8,546 Square Feet
- Features: Cul-De-Sac, Evergreen Trees, Deciduous Trees, Level, City Limits, Paved, Curbs, Gutters, Sidewalks, Street Light
Details
- Additional structures: Storage
- Parcel number: R0043711
- Zoning: RES
- Special conditions: Private Owner
Construction
Type & style
- Home type: SingleFamily
- Architectural style: Contemporary
- Property subtype: Single Family Residence
Materials
- Frame, Brick
- Roof: Composition
Condition
- New construction: No
- Year built: 1974
Utilities & green energy
- Electric: Xcel Energy
- Gas: Xcel Energy
- Sewer: Public Sewer
- Water: City
- Utilities for property: Natural Gas Available, Electricity Available, Cable Available, Satellite Avail, High Speed Avail
Green energy
- Energy efficient items: Windows
Community & HOA
Community
- Security: Fire Alarm
- Subdivision: WESTERN HILL
HOA
- Has HOA: No
Location
- Region: Longmont
Financial & listing details
- Price per square foot: $383/sqft
- Tax assessed value: $492,300
- Annual tax amount: $2,221
- Date on market: 2/26/2025
- Listing terms: Cash,Conventional
- Exclusions: Seller's personal belongings and Stager's furniture and props
- Electric utility on property: Yes
- Road surface type: Asphalt
Price history
| Date | Event | Price |
|---|---|---|
| 3/28/2025 | Sold | $577,000+2.5%$383/sqft |
Source:  IRES as distributed by MLS GRID #1027087 Report a problem IRES as distributed by MLS GRID #1027087 Report a problem | ||
| 3/4/2025 | Pending sale | $563,000$373/sqft |
Source:  REcolorado as distributed by MLS GRID #IR1027087 Report a problem REcolorado as distributed by MLS GRID #IR1027087 Report a problem | ||
| 2/28/2025 | Listed for sale | $563,000+37.3%$373/sqft |
Source: IRES as distributed by MLS GRID #1027087 Report a problem | ||
| 12/13/2024 | Sold | $410,000-10.7%$272/sqft |
Source: IRES as distributed by MLS GRID #1019329 Report a problem | ||
| 11/1/2024 | Pending sale | $459,000$304/sqft |
Source: REcolorado as distributed by MLS GRID #IR1019329 Report a problem | ||
| 10/22/2024 | Price change | $459,000-3.4%$304/sqft |
Source: IRES as distributed by MLS GRID #1019329 Report a problem | ||
| 10/15/2024 | Price change | $475,000-2.9%$315/sqft |
Source: IRES as distributed by MLS GRID #1019329 Report a problem | ||
| 9/25/2024 | Listed for sale | $489,000+162.9%$324/sqft |
Source: IRES as distributed by MLS GRID #1019329 Report a problem | ||
| 4/28/2003 | Sold | $186,000$123/sqft |
Source: Public Record Report a problem | ||
Public tax history
| Year | Property taxes | Tax assessment |
|---|---|---|
| 2025 | $2,221 +1.4% | $30,769 -8.4% |
| 2024 | $2,191 +20.8% | $33,608 -1% |
| 2023 | $1,814 -1.3% | $33,933 +34.2% |
| 2022 | $1,837 +8.5% | $25,277 -2.8% |
| 2021 | $1,693 | $26,004 +5.8% |
| 2020 | $1,693 -15.6% | $24,582 |
| 2019 | $2,007 | $24,582 +16.4% |
| 2018 | $2,007 | $21,125 -9.5% |
| 2017 | $2,007 +13.4% | $23,354 +26.1% |
| 2016 | $1,770 +4.9% | $18,515 +20% |
| 2015 | $1,686 +17% | $15,434 |
| 2014 | $1,442 -3.3% | $15,434 |
| 2013 | $1,491 +6.8% | $15,434 -4% |
| 2012 | $1,397 -3.9% | $16,079 |
| 2011 | $1,453 +1.8% | -- |
| 2010 | $1,427 +4.5% | $16,880 |
| 2009 | $1,366 +12.1% | $16,880 -9.8% |
| 2008 | $1,218 -2.3% | $18,710 |
| 2007 | $1,247 -1.8% | $18,710 -1.9% |
| 2006 | $1,269 +12.8% | $19,080 |
| 2005 | $1,125 +1.2% | $19,080 +12.1% |
| 2004 | $1,112 -1.8% | $17,020 -10.3% |
| 2003 | $1,132 +10.5% | $18,970 +27% |
| 2002 | $1,024 | $14,940 -90.9% |
| 2001 | -- | $163,300 |
Find assessor info on the county website
Neighborhood: Longmont Estates
Nearby homes
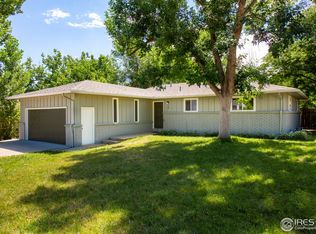
- $517,4003 bd2 ba1.4k sqft29 Durian Ct, Longmont, CO 80503Off Market
- $507,4005 bd1 ba2.2k sqft17 Durian Ct, Longmont, CO 80503Off Market

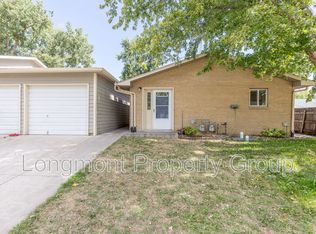
- $521,3002 bd2 ba1.5k sqft35 Durian Ct, Longmont, CO 80503Off Market
- $546,5002 bd1 ba900 sqft18 Durian Ct, Longmont, CO 80503Off Market
- $679,2004 bd3 ba2.3k sqft1022 Fordham St, Longmont, CO 80503Off Market
- $540,0005 bd2 ba1.8k sqft26 Durian Ct, Longmont, CO 80503Sold
- $573,5002 bd1 ba876 sqft12 Durian Ct, Longmont, CO 80503Off Market
- $666,0004 bd2 ba2.8k sqft1028 Fordham St, Longmont, CO 80503Sold
Nearby schools
GreatSchools rating
- 8/10Longmont Estates Elementary SchoolGrades: PK-5Distance: 0.9 mi
- 7/10Westview Middle SchoolGrades: 6-8Distance: 1.3 mi
- 8/10Silver Creek High SchoolGrades: 9-12Distance: 2.4 mi
Schools provided by the listing agent
- Elementary: Longmont Estates
- Middle: Westview
- High: Silver Creek
Source: IRES as distributed by MLS GRID. This data may not be complete. We recommend contacting the local school district to confirm school assignments for this home.
Get a cash offer in 3 minutes
Find out how much your home could sell for in as little as 3 minutes with a no-obligation cash offer.
Estimated market value
$567,400
Get a cash offer in 3 minutes
Find out how much your home could sell for in as little as 3 minutes with a no-obligation cash offer.
Estimated market value
$567,400
Nearby cities
Nearby neighborhoods
Nearby zip codes
Other Longmont Topics
